Welcome to this stunning custom home build in River Ridge situated on a rare half-acre corner lot, offering unparalleled privacy and luxury. This remarkable property features a spacious and elegant primary suite complete with a generous bathroom, tray ceilings, and walk-in closet, providing a true retreat. Each of the additional bedrooms boasts its own ensuite bathroom, ensuring comfort and convenience for family and guests alike. For the culinary enthusiast, the chef’s kitchen is a dream come true. Equipped with top-of-the-line Viking appliances, including a 6-burner gas stove, oven, and microwave, as well as a 48" built-in KitchenAid refrigerator/freezer, it is perfect for preparing gourmet meals or entertaining guests. The open-concept layout flows seamlessly into the living areas, making this space ideal for both everyday living and special occasions. Inside you will find 10 foot ceilings downstairs, 9 foot ceilings upstairs, three central A/C systems that are three-zoned and 3 years young, and beautiful 8 inch crown molding throughout. Step outside to the covered brick patio, where you’ll enjoy a serene view of the heated saltwater pool and hot tub—perfect for relaxation or entertaining in style. The backyard also includes a dedicated RV storage area, complete with full electric and sewer hookups, adding both convenience and functionality. This home is equipped with a Generac whole-home generator, ensuring peace of mind in any weather. The fully landscaped front and backyard are beautifully designed, with carefully selected plants and trees complete with a full irrigation system, complemented by sophisticated landscape lighting that enhances the property's beauty and ambiance at night. Don’t miss the opportunity to own this exceptional property, where luxury, comfort, and convenience come together in perfect harmony!
Closed
Price Unknown
9001 Ormond Pl, New Orleans, LA 70123
4beds
4,944sqft
Single Family Residence
Built in 2006
0.52 Acres Lot
$1,047,500 Zestimate®
$--/sqft
$5,448 Estimated rent
Home value
$1,047,500
$922,000 - $1.18M
$5,448/mo
Zestimate® history
Owner options
List your home for rent
$5,448/mo
Rent Zestimate®
Find your next renter with Zillow Rental Manager. Plus, with online applications, you can quickly screen prospective tenants – for free.
$5,448/mo
Rent Zestimate®
Refinance and save
Refinancing to a lower rate could help reduce your monthly payments and save thousands over the life of the loan.
Explore your selling options
Work with a Zillow partner agent
Leverage their expertise and Zillow's premium Showcase listings to get your home seen by more buyers.
Get startedList with your own agent
Get your home in front of millions of buyers by listing it on Zillow.
Learn how to do itSell it yourself
Take full control of how buyers see your home on Zillow by listing For Sale by Owner (FSBO).
List your homeWhat's special
Dedicated rv storage areaIrrigation systemGenerous bathroomHeated saltwater poolHot tubTop-of-the-line viking appliancesCorner lot
Zillow last checked:
Listing updated:
Listed by:
Shaun McCarthy 504-322-7337,
McCarthy Group REALTORS,
Tyler Frederick 504-618-2545,
McCarthy Group REALTORS
Bought with:
Scott Hall
Apex Realty
Source: GSREIN,MLS#: 2488844
Facts & features
Interior
Bedrooms & bathrooms
- Bedrooms: 4
- Bathrooms: 5
- Full bathrooms: 5
Primary bedroom
- Description: Flooring: Wood
- Level: First
- Dimensions: 16.6 x 20.5
Bedroom
- Description: Flooring: Wood
- Level: First
- Dimensions: 12.8 x 17.3
Bedroom
- Description: Flooring: Carpet
- Level: Second
- Dimensions: 16.9 x 18.8
Bedroom
- Description: Flooring: Carpet
- Level: Second
- Dimensions: 13.8 x 23.7
Primary bathroom
- Description: Flooring: Tile
- Level: First
- Dimensions: 16.8 x 12.5
Bathroom
- Description: Flooring: Tile
- Level: Second
- Dimensions: 9.9 x 18.7
Bathroom
- Description: Flooring: Tile
- Level: Second
- Dimensions: 7.9 x 10
Bonus room
- Description: Flooring: Wood
- Level: Second
- Dimensions: 12.2 x 15.1
Breakfast room nook
- Description: Flooring: Tile
- Level: First
- Dimensions: 16.2 x 8.7
Den
- Description: Flooring: Wood
- Level: First
- Dimensions: 9.8 x 21.8
Dining room
- Description: Flooring: Tile
- Level: First
- Dimensions: 18.4 x 20.9
Kitchen
- Description: Flooring: Tile
- Level: First
- Dimensions: 14.1 x 18.4
Laundry
- Description: Flooring: Tile
- Level: First
- Dimensions: 5.9 x 10.7
Living room
- Description: Flooring: Wood
- Level: First
- Dimensions: 24.8 x 17.1
Heating
- Central, Multiple Heating Units
Cooling
- Central Air, 3+ Units
Appliances
- Included: Cooktop, Dishwasher, Disposal, Microwave, Oven, Refrigerator
Features
- Attic, Tray Ceiling(s), Ceiling Fan(s), Guest Accommodations, Pantry, Stone Counters, Stainless Steel Appliances
- Has fireplace: Yes
- Fireplace features: Gas Starter, Wood Burning
Interior area
- Total structure area: 6,537
- Total interior livable area: 4,944 sqft
Property
Parking
- Parking features: Garage, Off Street, Two Spaces, Boat, RV Access/Parking
- Has garage: Yes
Features
- Levels: Two
- Stories: 2
- Patio & porch: Brick, Covered, Patio, Porch
- Exterior features: Fence, Sprinkler/Irrigation, Porch, Patio
- Pool features: Heated, Salt Water
Lot
- Size: 0.52 Acres
- Dimensions: 105/119 x 246/188
- Features: Corner Lot, City Lot, Oversized Lot
Details
- Additional structures: Shed(s)
- Parcel number: 0910004813
- Special conditions: None
Construction
Type & style
- Home type: SingleFamily
- Architectural style: Other
- Property subtype: Single Family Residence
Materials
- Brick
- Foundation: Slab
- Roof: Asphalt,Shingle
Condition
- Excellent
- Year built: 2006
Utilities & green energy
- Electric: Generator
- Sewer: Public Sewer
- Water: Public
Community & HOA
Community
- Security: Closed Circuit Camera(s)
- Subdivision: Rural Park
HOA
- Has HOA: No
Location
- Region: New Orleans
Financial & listing details
- Tax assessed value: $988,400
- Annual tax amount: $11,978
- Date on market: 3/7/2025
Price history
| Date | Event | Price |
|---|---|---|
| 4/11/2025 | Sold | -- |
Source:  GSREIN #2488844 Report a problem GSREIN #2488844 Report a problem | ||
| 3/17/2025 | Contingent | $1,095,000$221/sqft |
Source: GSREIN #2488844 Report a problem | ||
| 3/7/2025 | Listed for sale | $1,095,000-8.7%$221/sqft |
Source: GSREIN #2488844 Report a problem | ||
| 5/27/2016 | Listing removed | $1,199,000$243/sqft |
Source: Gardner Realtors #2042869 Report a problem | ||
| 1/23/2016 | Listed for sale | $1,199,000$243/sqft |
Source: Gardner Realtors #2042869 Report a problem | ||
Public tax history
| Year | Property taxes | Tax assessment |
|---|---|---|
| 2024 | $11,978 -4.2% | $98,840 |
| 2023 | $12,508 +23.6% | $98,840 +20.2% |
| 2022 | $10,120 +7.7% | $82,200 |
| 2021 | $9,392 +0.7% | $82,200 |
| 2020 | $9,322 -2.8% | $82,200 |
| 2019 | $9,588 +7.4% | $82,200 |
| 2018 | $8,926 | $82,200 |
| 2017 | $8,926 | $82,200 |
| 2016 | $8,926 +4.1% | $82,200 +3% |
| 2015 | $8,578 | $79,810 |
| 2014 | $8,578 | $79,810 +0.9% |
| 2010 | -- | $79,120 |
| 2009 | -- | $79,120 |
| 2008 | -- | $79,120 |
| 2007 | -- | $79,120 |
| 2006 | -- | -- |
| 2000 | -- | -- |
Find assessor info on the county website
Neighborhood: 70123
Nearby homes
- $457,2004 bd3 ba2.4k sqft8909 Ormond Pl, River Ridge, LA 70123Off Market
- $4,310-- bd-- ba-- sqft8909 Ormond Pl, New Orleans, LA 70123Off Market
- $504,0005 bd3 ba2.6k sqft1401 Moss Ln, River Ridge, LA 70123Off Market
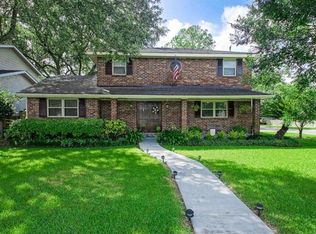
- $383,400-- bd-- ba-- sqft1405 Moss Ln, River Ridge, LA 70123Off Market
- $333,900-- bd-- ba-- sqft8905 Ormond Pl, River Ridge, LA 70123Off Market
- $222,700-- bd-- ba-- sqft9016 Ormond Pl, River Ridge, LA 70123Off Market
- $686,5004 bd5 ba3.3k sqft9008 Ormond Pl, River Ridge, LA 70123Off Market
- $314,100-- bd-- ba-- sqft9004 Ormond Pl, River Ridge, LA 70123Off Market
Nearby schools
GreatSchools rating
- 6/10Hazel Park/Hilda Knoff SchoolGrades: PK-8Distance: 0.9 mi
- 7/10Riverdale High SchoolGrades: 9-12Distance: 2.3 mi
Get a cash offer in 3 minutes
Find out how much your home could sell for in as little as 3 minutes with a no-obligation cash offer.
Estimated market value
$1,047,500
Get a cash offer in 3 minutes
Find out how much your home could sell for in as little as 3 minutes with a no-obligation cash offer.
Estimated market value
$1,047,500
- Louisiana
- Jefferson Parish
- River Ridge
- 70123
- 9001 Ormond Pl
Nearby cities
Nearby zip codes
Other River Ridge Topics
