We know you're excited to see this home and we can't wait to welcome you, but please do not enter the premise until your appointment time. Thank you. This charming 3 bedroom, 3 full bath home in Dunloggin that has been immaculately maintained. The main level features newer carpet and fresh paint throughout. Spacious living room enhanced with a fireplace and bay window will be no doubt be the hub for the family. Sizable dining room leads right out onto the deck and private backyard. The home is surrounded by beautiful landscaping which makes for a very serene setting. Kitchen features white cabinetry, gas cooking, high efficiency exhaust fan, built-in oven, dishwasher and refrigerator. Owners bedroom has convenient ensuite bath. Two other bedrooms and hall bath complete this level. Lower level is fully finished and includes a full bath and laundry room with utility sink. Dryer, Washer included. Two car garage offers plenty of room for parking or storage. Plenty of space for street or driveway parking. Important fast facts: Improvements to home: A/C replaced 2014 Basement Mitsubishi wall mount HVAC - 2019 All appliances maintained with a maintenance contract via Cool Breeze Roof and sheathing replaced in 2013 Fuse Box replaced with electric breaker box 2013 Switches and outlets replaced 2013 Gas hot water heater 2012 Window coverings in Kitchen, Basement, front window, slider and dining room 2021
Sold for $550,000
$550,000
9001 Overhill Dr, Ellicott City, MD 21042
3beds
1,934sqft
Single Family Residence
Built in 1959
0.46 Acres Lot
$626,900 Zestimate®
$284/sqft
$3,899 Estimated rent
Home value
$626,900
$596,000 - $658,000
$3,899/mo
Zestimate® history
Owner options
List your home for rent
$3,899/mo
Rent Zestimate®
Find your next renter with Zillow Rental Manager. Plus, with online applications, you can quickly screen prospective tenants – for free.
$3,899/mo
Rent Zestimate®
Refinance and save
$2,829/mo
Est. payment
Refinancing to a lower rate could help reduce your monthly payments and save thousands over the life of the loan.
$2,829/mo
Est. payment
Explore your selling options
Work with a Zillow partner agent
Leverage their expertise and Zillow's premium Showcase listings to get your home seen by more buyers.
Get startedList with your own agent
Get your home in front of millions of buyers by listing it on Zillow.
Learn how to do itSell it yourself
Take full control of how buyers see your home on Zillow by listing For Sale by Owner (FSBO).
List your homeWhat's special
Utility sinkLaundry roomFuse boxBeautiful landscapingWindow coveringsNewer carpetFresh paint throughout
Zillow last checked:
Listing updated:
Listed by:
Christopher P Weymouth 443-280-1922,
Keller Williams Realty Centre,
Listing Team: The Weymouth Group Of Keller Williams Realty Centre, Co-Listing Agent: Deborah L Weymouth 443-827-0700,
Keller Williams Realty Centre
Bought with:
Shelly German, 615993
Keller Williams Lucido Agency
Source: Bright MLS,MLS#: MDHW2032512
Facts & features
Interior
Bedrooms & bathrooms
- Bedrooms: 3
- Bathrooms: 3
- Full bathrooms: 3
- Main level bathrooms: 2
- Main level bedrooms: 3
Rooms
- Room types: Living Room, Dining Room, Primary Bedroom, Bedroom 2, Bedroom 3, Kitchen, Laundry, Storage Room, Bedroom 6
Basement
- Area: 1274
Heating
- Hot Water, Natural Gas
Cooling
- Ceiling Fan(s), Central Air, Whole House Fan, Electric
Appliances
- Included: Cooktop, Dishwasher, Dryer, Exhaust Fan, Oven, Oven/Range - Gas, Range Hood, Refrigerator, Washer, Gas Water Heater
- Laundry: Washer/Dryer Hookups Only, Laundry Room
Features
- Kitchen - Table Space, Dining Area, Eat-in Kitchen, Primary Bath(s), Built-in Features, Chair Railings, Wainscotting, Open Floorplan, Floor Plan - Traditional
- Flooring: Wood
- Doors: Sliding Glass, Storm Door(s)
- Windows: Bay/Bow, Insulated Windows, Screens, Storm Window(s), Window Treatments
- Basement: Finished,Heated,Improved
- Number of fireplaces: 1
- Fireplace features: Equipment, Screen
Interior area
- Total structure area: 2,608
- Total interior livable area: 1,934 sqft
- Finished area above ground: 1,334
- Finished area below ground: 600
Property
Parking
- Total spaces: 2
- Parking features: Garage Door Opener, Garage Faces Side, Driveway, Off Street, Attached
- Attached garage spaces: 2
- Has uncovered spaces: Yes
Accessibility
- Accessibility features: None
Features
- Levels: Two
- Stories: 2
- Patio & porch: Deck
- Exterior features: Flood Lights, Sidewalks
- Pool features: None
Lot
- Size: 0.46 Acres
- Features: Corner Lot, Landscaped
Details
- Additional structures: Above Grade, Below Grade
- Parcel number: 1402227274
- Zoning: R20
- Special conditions: Standard
Construction
Type & style
- Home type: SingleFamily
- Architectural style: Ranch/Rambler
- Property subtype: Single Family Residence
Materials
- Brick
- Foundation: Block
- Roof: Asphalt
Condition
- Excellent
- New construction: No
- Year built: 1959
Utilities & green energy
- Sewer: Public Sewer
- Water: Public
- Utilities for property: Cable Available
Community & HOA
Community
- Security: Electric Alarm, Non-Monitored
- Subdivision: St Johns Village
HOA
- Has HOA: No
Location
- Region: Ellicott City
Financial & listing details
- Price per square foot: $284/sqft
- Tax assessed value: $488,267
- Date on market: 9/8/2023
- Listing agreement: Exclusive Right To Sell
- Ownership: Fee Simple
Price history
| Date | Event | Price |
|---|---|---|
| 10/19/2023 | Sold | $550,000+4.8%$284/sqft |
Source:  Bright MLS #MDHW2032512 Report a problem Bright MLS #MDHW2032512 Report a problem | ||
| 9/13/2023 | Contingent | $524,900$271/sqft |
Source: Bright MLS #MDHW2032512 Report a problem | ||
| 9/8/2023 | Listed for sale | $524,900+28%$271/sqft |
Source: Bright MLS #MDHW2032512 Report a problem | ||
| 8/1/2013 | Sold | $410,000-1.2%$212/sqft |
Source: Public Record Report a problem | ||
| 6/6/2013 | Pending sale | $415,000$215/sqft |
Source: Coldwell Banker Residential Brokerage - Ellicott City Enchanted Forest #HW8084197 Report a problem | ||
| 5/20/2013 | Listed for sale | $415,000$215/sqft |
Source: Coldwell Banker Residential Brokerage - Ellicott City Enchanted Forest #HW8084197 Report a problem | ||
Public tax history
| Year | Property taxes | Tax assessment |
|---|---|---|
| 2025 | -- | $488,267 +6% |
| 2024 | $5,186 +6.4% | $460,533 +6.4% |
| 2023 | $4,873 +2% | $432,800 |
| 2022 | $4,777 +2.1% | $432,800 +4.1% |
| 2021 | $4,680 +2.1% | $415,667 +2.1% |
| 2020 | $4,584 +1.4% | $407,100 |
| 2019 | $4,521 -6.1% | $407,100 +2.8% |
| 2018 | $4,813 -15.7% | $395,833 +1.4% |
| 2017 | $5,708 | $390,200 +3.4% |
| 2016 | -- | $377,367 +3.5% |
| 2015 | -- | $364,533 +3.6% |
| 2014 | -- | $351,700 |
| 2013 | -- | $351,700 |
| 2012 | -- | $351,700 -8% |
| 2011 | -- | $382,300 0% |
| 2010 | -- | $382,390 |
| 2009 | -- | $382,390 -8.1% |
| 2008 | -- | $416,260 +13.1% |
| 2007 | -- | $367,926 +15.1% |
| 2006 | -- | $319,593 +17.8% |
| 2005 | -- | $271,260 +11% |
| 2004 | -- | $244,306 +12.4% |
| 2003 | -- | $217,353 +14.2% |
| 2002 | -- | $190,400 +0.6% |
| 2001 | -- | $189,256 +151.5% |
| 2000 | -- | $75,240 |
Find assessor info on the county website
Neighborhood: 21042
Nearby homes
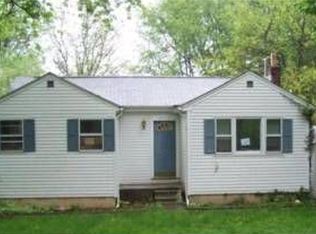
- $250,2002 bd1 ba798 sqft8906 Overhill Dr, Ellicott City, MD 21042Off Market
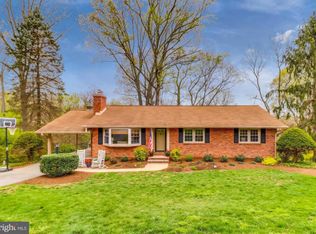
- $672,0004 bd3 ba2.3k sqft9005 Overhill Dr, Ellicott City, MD 21042Off Market
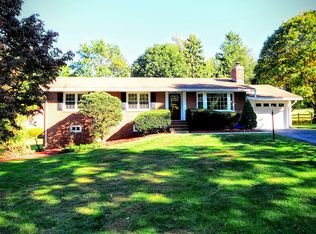
- $753,5005 bd3 ba2.7k sqft9009 Dunloggin Rd, Ellicott City, MD 21042Off Market
- $690,5004 bd3 ba1.8k sqft9002 Dunloggin Rd, Ellicott City, MD 21042Off Market
- $565,0003 bd3 ba1.6k sqft9006 Overhill Dr, Ellicott City, MD 21042Sold
- $596,400-- bd2 ba1.3k sqft9008 Dunloggin Rd, Ellicott City, MD 21042Off Market
- $718,5004 bd3 ba2.6k sqft9009 Overhill Dr, Ellicott City, MD 21042Off Market
- $643,4004 bd2 ba2k sqft9012 Overhill Dr, Ellicott City, MD 21042Off Market
Nearby schools
GreatSchools rating
- 8/10Northfield Elementary SchoolGrades: K-5Distance: 1.2 mi
- 7/10Dunloggin Middle SchoolGrades: 6-8Distance: 1.2 mi
- 10/10Centennial High SchoolGrades: 9-12Distance: 2.8 mi
Schools provided by the listing agent
- High: Centennial
- District: Howard County Public School System
Source: Bright MLS. This data may not be complete. We recommend contacting the local school district to confirm school assignments for this home.
Get a cash offer in 3 minutes
Find out how much your home could sell for in as little as 3 minutes with a no-obligation cash offer.
Estimated market value
$626,900
Get a cash offer in 3 minutes
Find out how much your home could sell for in as little as 3 minutes with a no-obligation cash offer.
Estimated market value
$626,900
- Maryland
- Howard County
- Ellicott City
- 21042
- 9001 Overhill Dr
Nearby cities
Nearby zip codes
Other Ellicott City Topics
