BACK ON MARKET DUE TO BUYERS FINANCING FALLING THROUGH. BRING YOUR OFFERS! Seller may consider buyer concessions if made in an offer ~ Freshly painted in 2026, this beautiful TURN-KEY ~ POOL HOME in Calabria at Westside offers the perfect opportunity for a primary residence or second home in the heart of Central Florida! A new pool heater installed in 2025, newer A/C units (4 total) for efficient comfort, and a FULLY FURNISHED interior make this impressive property truly MOVE-IN READY. Positioned on an oversized .32 ACRE ~ CORNER LOT with excellent curb appeal and a TILE ROOF, this FORMER MODEL HOME offers over 3,000 square feet of well-designed living space surrounded by mature trees and peaceful natural scenery. This charming enclave tucked away near Old Lake Davenport, delivers a quiet setting while still being just minutes from Disney, world-class attractions, shopping, dining, golf, and resort areas. Step inside to soaring ceilings and an abundance of natural light as the TWO STORY LIVING ROOM and FAMILY ROOM create a dramatic first impression. Arched doorways, crown molding, and architectural details add character throughout, while the versatile layout provides both formal and casual spaces perfect for everyday living and entertaining. The formal dining room is enhanced with crown molding, while the kitchen offers a second casual dining space overlooking the family room. At the center of the home, the well-equipped kitchen delivers ample cabinet and counter space, a separate prep island, breakfast bar seating, STAINLESS STEEL APPLIANCES, a complementary backsplash, and pantry storage – making it ideal for gathering with family and friends. The flexible floor plan offers TWO POTENTIAL PRIMARY SUITES, including a main-floor retreat with a decorative tray ceiling, large 11x8 WALK-IN CLOSET, and a private en-suite bath. Its location provides added privacy and direct access to the covered lanai and pool area. An additional main-floor bedroom with a full bath offers convenience for guests, while upstairs bedrooms share a Jack-and-Jill bath and provide plenty of space for everyone. Outdoor living shines with a SCREENED HEATED POOL & SPA, a COVERED LANAI, and an extended PAVER PATIO overlooking the spacious backyard framed by mature trees – perfect for relaxing evenings or entertaining guests. The SPLIT GARAGES have been converted into a GAME ROOM & THEATER ROOM, creating a fun and versatile entertainment space for family and visitors alike. The HOA includes LAWN MAINTENANCE, CABLE, and INTERNET, making ownership easy and convenient. While SHORT TERM RENTALS are permitted, this home truly shines as a primary residence or second home thanks to its generous lot size, spacious layout, and peaceful setting. Centrally located with easy access to US Hwy 27 and W Irlo Bronson Memorial Highway, you are just minutes from Disney, theme parks, golf, shopping, dining, and everything Central Florida has to offer. Move right in and start enjoying the Florida lifestyle – let Calabria at Westside become your new HOME SWEET HOME!
Sold for $525,000
$525,000
9001 PAOLOS PLACE, KISSIMMEE, FL 34747
5beds
3,395sqft
Single Family Residence
Built in 2007
0.32 Acres Lot
$524,800 Zestimate®
$155/sqft
$4,236 Estimated rent
Home value
$524,800
$483,000 - $567,000
$4,236/mo
Zestimate® history
Owner options
List your home for rent
$4,236/mo
Rent Zestimate®
Find your next renter with Zillow Rental Manager. Plus, with online applications, you can quickly screen prospective tenants – for free.
$4,236/mo
Rent Zestimate®
Refinance and save
$3,791/mo
Est. payment
Refinancing to a lower rate could help reduce your monthly payments and save thousands over the life of the loan.
$3,791/mo
Est. payment
Explore your selling options
Work with a Zillow partner agent
Leverage their expertise and Zillow's premium Showcase listings to get your home seen by more buyers.
Get startedList with your own agent
Get your home in front of millions of buyers by listing it on Zillow.
Learn how to do itSell it yourself
Take full control of how buyers see your home on Zillow by listing For Sale by Owner (FSBO).
List your homeWhat's special
Fully furnished interiorSeparate prep islandCovered lanaiAbundance of natural lightBreakfast bar seatingExcellent curb appealArched doorways
Zillow last checked:
Listing updated:
Listed by:
Jenny Wemert 407-809-1193,
WEMERT GROUP REALTY LLC 407-743-8356,
Tadas Andriekus 407-617-9061,
WEMERT GROUP REALTY LLC
Bought with:
Jodi Doman, 3655333
LESLIE WELLS REALTY, INC.
Source: Stellar MLS,MLS#: O6394845 Originating MLS: Orlando Regional
Originating MLS: Orlando Regional
Facts & features
Interior
Bedrooms & bathrooms
- Bedrooms: 5
- Bathrooms: 4
- Full bathrooms: 4
Rooms
- Room types: Family Room, Dining Room, Living Room, Loft
Primary bedroom
- Features: Ceiling Fan(s), En Suite Bathroom, Walk-In Closet(s)
- Level: First
- Area: 208 Square Feet
- Dimensions: 13x16
Bedroom 2
- Features: En Suite Bathroom, No Closet
- Level: First
- Area: 154 Square Feet
- Dimensions: 11x14
Bedroom 3
- Features: En Suite Bathroom, Built-in Closet
- Level: Second
- Area: 176 Square Feet
- Dimensions: 11x16
Bedroom 4
- Features: Jack & Jill Bathroom, Built-in Closet
- Level: Second
- Area: 168 Square Feet
- Dimensions: 14x12
Bedroom 5
- Features: Jack & Jill Bathroom, Built-in Closet
- Level: Second
- Area: 180 Square Feet
- Dimensions: 12x15
Primary bathroom
- Features: Dual Sinks, Garden Bath, Tub with Separate Shower Stall, Water Closet/Priv Toilet, Window/Skylight in Bath
- Level: First
- Area: 132 Square Feet
- Dimensions: 11x12
Balcony porch lanai
- Features: Ceiling Fan(s)
- Level: First
- Area: 1368 Square Feet
- Dimensions: 38x36
Dinette
- Level: First
- Area: 78 Square Feet
- Dimensions: 6x13
Dining room
- Level: First
- Area: 168 Square Feet
- Dimensions: 14x12
Family room
- Features: Ceiling Fan(s)
- Level: First
- Area: 270 Square Feet
- Dimensions: 15x18
Game room
- Features: Built-in Closet
- Level: First
- Area: 418 Square Feet
- Dimensions: 19x22
Kitchen
- Features: Breakfast Bar, Kitchen Island
- Level: First
- Area: 169 Square Feet
- Dimensions: 13x13
Laundry
- Level: First
- Area: 45 Square Feet
- Dimensions: 5x9
Living room
- Level: First
- Area: 169 Square Feet
- Dimensions: 13x13
Media room
- Features: Built-in Closet
- Level: First
- Area: 180 Square Feet
- Dimensions: 10x18
Heating
- Central, Electric
Cooling
- Central Air
Appliances
- Included: Convection Oven, Cooktop, Dishwasher, Disposal, Dryer, Electric Water Heater, Exhaust Fan, Microwave, Range, Refrigerator, Washer
- Laundry: Laundry Room
Features
- Built-in Features, Ceiling Fan(s), Crown Molding, Eating Space In Kitchen, High Ceilings, Kitchen/Family Room Combo, Primary Bedroom Main Floor, Split Bedroom, Thermostat, Tray Ceiling(s), Walk-In Closet(s)
- Flooring: Carpet, Luxury Vinyl, Tile
- Doors: Sliding Doors
- Windows: Window Treatments
- Has fireplace: No
- Furnished: Yes
- Common walls with other units/homes: Corner Unit,End Unit
Interior area
- Total structure area: 4,199
- Total interior livable area: 3,395 sqft
Property
Parking
- Parking features: Converted Garage, Driveway, Split Garage
- Has attached garage: Yes
- Has uncovered spaces: Yes
Features
- Levels: Two
- Stories: 2
- Patio & porch: Covered, Front Porch, Patio, Rear Porch, Screened
- Exterior features: Irrigation System, Lighting, Rain Gutters, Sidewalk, Sprinkler Metered
- Has private pool: Yes
- Pool features: Gunite, Heated, In Ground, Lighting, Pool Alarm, Screen Enclosure
- Has spa: Yes
- Spa features: Heated, In Ground
- Has view: Yes
- View description: Trees/Woods
Lot
- Size: 0.32 Acres
- Features: Corner Lot, Landscaped, Sidewalk
- Residential vegetation: Mature Landscaping, Trees/Landscaped
Details
- Parcel number: 062527252100010740
- Zoning: PMUD
- Special conditions: None
Construction
Type & style
- Home type: SingleFamily
- Property subtype: Single Family Residence
Materials
- Block, Stucco
- Foundation: Slab
- Roof: Tile
Condition
- New construction: No
- Year built: 2007
Utilities & green energy
- Sewer: Public Sewer
- Water: Public
- Utilities for property: BB/HS Internet Available, Cable Available, Electricity Connected, Public, Sewer Connected, Sprinkler Meter, Street Lights, Water Connected
Community & HOA
Community
- Features: Sidewalks
- Security: Security System
- Pet fee: $0 monthly
- Subdivision: WESTSIDE PRCL D CALABRIA
HOA
- Has HOA: Yes
- Amenities included: Cable TV
- Services included: Cable TV, Internet, Maintenance Grounds
- HOA fee: $330 monthly
- HOA name: Southwest Property Management
- HOA phone: 407-656-1081
Location
- Region: Kissimmee
Financial & listing details
- Price per square foot: $155/sqft
- Tax assessed value: $599,900
- Annual tax amount: $10,178
- Date on market: 4/2/2026
- Cumulative days on market: 46 days
- Listing terms: Cash,Conventional,FHA,Other,VA Loan
- Ownership: Fee Simple
- Total actual rent: 0
- Electric utility on property: Yes
- Road surface type: Paved, Asphalt
Price history
| Date | Event | Price |
|---|---|---|
| 7/24/2026 | Sold | $525,000-4.5%$155/sqft |
Source:  Stellar MLS #O6394845 Report a problem Stellar MLS #O6394845 Report a problem | ||
| 7/8/2026 | Contingent | $550,000$162/sqft |
Source: Stellar MLS #O6394845 Report a problem | ||
| 6/30/2026 | Pending sale | $550,000$162/sqft |
Source: Stellar MLS #O6394845 Report a problem | ||
| 6/29/2026 | Listed for sale | $550,000$162/sqft |
Source: Stellar MLS #O6394845 Report a problem | ||
| 6/20/2026 | Pending sale | $550,000$162/sqft |
Source: Stellar MLS #O6394845 Report a problem | ||
| 6/6/2026 | Price change | $550,000-4.3%$162/sqft |
Source: Stellar MLS #O6394845 Report a problem | ||
| 5/28/2026 | Listed for sale | $575,000$169/sqft |
Source: Stellar MLS #O6394845 Report a problem | ||
| 4/25/2026 | Pending sale | $575,000$169/sqft |
Source: Stellar MLS #O6394845 Report a problem | ||
| 4/23/2026 | Listed for sale | $575,000$169/sqft |
Source: Stellar MLS #O6394845 Report a problem | ||
| 4/22/2026 | Pending sale | $575,000$169/sqft |
Source: Stellar MLS #O6394845 Report a problem | ||
| 4/2/2026 | Listed for sale | $575,000+64.3%$169/sqft |
Source: Stellar MLS #O6394845 Report a problem | ||
| 3/14/2022 | Sold | $350,000+8.2%$103/sqft |
Source: Public Record Report a problem | ||
| 3/20/2013 | Sold | $323,600-51.8%$95/sqft |
Source: Public Record Report a problem | ||
| 10/5/2007 | Sold | $671,200$198/sqft |
Source: Public Record Report a problem | ||
Public tax history
| Year | Property taxes | Tax assessment |
|---|---|---|
| 2025 | $10,178 -2.5% | $599,900 -3.2% |
| 2024 | $10,442 +2.7% | $619,600 +4.3% |
| 2023 | $10,163 +29.3% | $593,900 +30.4% |
| 2022 | $7,857 +8.2% | $455,300 +19.3% |
| 2021 | $7,262 +2.5% | $381,600 +3.6% |
| 2020 | $7,087 +2.8% | $368,200 +9.2% |
| 2019 | $6,897 | $337,300 -6.7% |
| 2018 | $6,897 -4.7% | $361,700 -1.6% |
| 2017 | $7,238 -3% | $367,700 +4.8% |
| 2016 | $7,462 +3% | $350,800 +2.1% |
| 2015 | $7,242 +1.8% | $343,700 +2% |
| 2014 | $7,116 | $337,000 +4% |
| 2013 | -- | $324,000 +2.6% |
| 2012 | -- | $315,700 -18.8% |
| 2011 | -- | $389,000 -2.3% |
| 2010 | -- | $398,300 -13.3% |
| 2009 | -- | $459,300 -1.7% |
| 2008 | -- | $467,400 |
Find assessor info on the county website
Neighborhood: 34747
Nearby homes
- $536,6006 bd4 ba3k sqft9003 Paolos Pl, Kissimmee, FL 34747Off Market
- $459,9005 bd4 ba2k sqft9005 Paolos Pl, Kissimmee, FL 34747Off Market

- $384,4004 bd3 ba1.5k sqft2847 Roccella Ct, Kissimmee, FL 34747Off Market
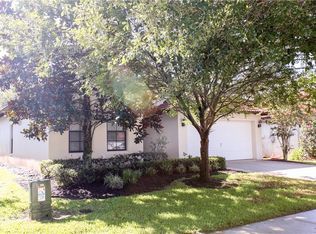
- $381,2004 bd2 ba1.6k sqft2845 Roccella Ct, Kissimmee, FL 34747Off Market
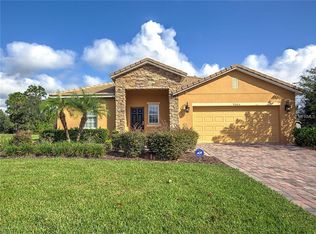
- $561,8007 bd3 ba3k sqft9007 Paolos Pl, Kissimmee, FL 34747Off Market
- $423,7004 bd3 ba2.1k sqft2846 Roccella Ct, Kissimmee, FL 34747Off Market
- $351,8005 bd4 ba2k sqft8976 Sugar Palm Rd, Kissimmee, FL 34747Off Market
- $355,4003 bd2 ba1.5k sqft2843 Roccella Ct, Kissimmee, FL 34747Off Market
Nearby schools
GreatSchools rating
- 5/10Westside K-8 SchoolGrades: PK-8Distance: 1 mi
- 5/10Celebration High SchoolGrades: 9-12Distance: 5.4 mi
Schools provided by the listing agent
- Elementary: Westside K-8
- High: Celebration High
Source: Stellar MLS. This data may not be complete. We recommend contacting the local school district to confirm school assignments for this home.
Get a cash offer in 3 minutes
Find out how much your home could sell for in as little as 3 minutes with a no-obligation cash offer.
Estimated market value
$524,800
Get a cash offer in 3 minutes
Find out how much your home could sell for in as little as 3 minutes with a no-obligation cash offer.
Estimated market value
$524,800
- Florida
- Osceola County
- Kissimmee
- 34747
- 9001 PAOLOS PLACE
Nearby cities
Nearby neighborhoods
Nearby zip codes
Other Kissimmee Topics
