Skip main navigation
Sold for $965,000
  • $965,000

    9001 Penn Manor Ct, Springfield, VA 22153

    4beds
    2,876sqft
    Single Family Residence
    Built in 1980
    0.26 Acres Lot
    $968,500 Zestimate®
    $336/sqft
    $4,015 Estimated rent

    Home value

    $968,500

    $920,000 - $1.02M

    $4,015/mo

    Zestimate® history
    Loading
    Loading...

    Owner options

    List your home for rent

    $4,015/mo

    Rent Zestimate®

    Find your next renter with Zillow Rental Manager. Plus, with online applications, you can quickly screen prospective tenants – for free.

    Learn more

    $4,015/mo

    Rent Zestimate®

    Refinance and save

    $6,063/mo

    Est. payment

    Refinancing to a lower rate could help reduce your monthly payments and save thousands over the life of the loan.

    See today's rates

    $6,063/mo

    Est. payment

    Explore your selling options

    Work with a Zillow partner agent

    Leverage their expertise and Zillow's premium Showcase listings to get your home seen by more buyers.

    Get started

    List with your own agent

    Get your home in front of millions of buyers by listing it on Zillow.

    Learn how to do it

    Sell it yourself

    Take full control of how buyers see your home on Zillow by listing For Sale by Owner (FSBO).

    List your home

    What's special

    Contemporary finishesAttached garageBeautifully fenced backyardTailored exteriorThoughtfully designed floor planTimeless colonial architectureVibrant landscaping
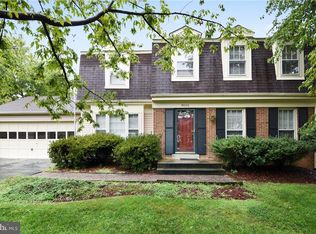
    Welcome to 9001 Penn Manor Court in Springfield Virginia! A beautiful blend of timeless Colonial architecture, refined updates, and everyday comfort awaits in this exceptional 4-bedroom, 2.5-bath residence tucked away on a quiet cul-de-sac in Springfield's desirable Lakewood Hills community. Set on one of the neighborhood's premier lots, this meticulously maintained home offers a tailored exterior, attached garage, expansive multi-level deck, beautifully fenced backyard, and vibrant landscaping that create lasting curb appeal. Inside, rich hardwood flooring, elegant moldings, recessed lighting, contemporary finishes, and abundant natural light complement a thoughtfully designed floor plan equally suited for gracious entertaining and comfortable daily living. Life in Lakewood Hills offers the perfect balance of peaceful neighborhood living and exceptional convenience. Residents enjoy a welcoming community atmosphere while remaining just minutes from Springfield Town Center, outstanding shopping, diverse dining, and everyday conveniences. Commuters will appreciate easy access to I-95, I-395, I-495, the Express Lanes, Fairfax County Parkway, Metro, VRE, and major commuter routes throughout Northern Virginia. Outdoor enthusiasts will love nearby Pohick Creek Stream Valley Park, where miles of wooded trails and scenic natural beauty provide endless opportunities for recreation and exploration. Combining timeless elegance, quality craftsmanship, and an outstanding Springfield location, this exceptional residence offers a lifestyle designed to be enjoyed for years to come. Welcome Home!

    Zillow last checked:

    Listing updated:

    Listed by:

    John Astorino 703-898-5148,

    Long & Foster Real Estate, Inc.

    Bought with:

    patricia rivas plata, WVS230302713

    Keller Williams Realty Dulles

    Source: Bright MLS,MLS#: VAFX2326422MLS Logo

    Facts & features

    Interior

    Bedrooms & bathrooms
    • Bedrooms: 4
    • Bathrooms: 3
    • Full bathrooms: 2
    • 1/2 bathrooms: 1
    • Main level bathrooms: 1
    Rooms
    • Room types: Primary Bedroom
    Primary bedroom
    • Features: Flooring - HardWood
    • Level: Upper
    Heating
    • Heat Pump, Electric
    Cooling
    • Central Air, Electric
    Appliances
    • Included: Microwave, Built-In Range, Dishwasher, Disposal, Dryer, Exhaust Fan, Ice Maker, Oven/Range - Electric, Refrigerator, Washer, Electric Water Heater
    • Laundry: Main Level
    Features
    • Bathroom - Stall Shower, Bathroom - Tub Shower, Bathroom - Walk-In Shower, Breakfast Area, Chair Railings, Crown Molding, Family Room Off Kitchen, Floor Plan - Traditional, Formal/Separate Dining Room, Kitchen - Country, Kitchen - Gourmet, Primary Bath(s), Upgraded Countertops
    • Flooring: Hardwood, Ceramic Tile, Carpet, Wood
    • Windows: Casement, Energy Efficient, Low Emissivity Windows, Replacement, Screens, Window Treatments
    • Basement: English,Full,Finished,Heated,Improved,Interior Entry
    • Number of fireplaces: 1
    • Fireplace features: Mantel(s), Wood Burning
    Interior area
    • Total structure area: 2,876
    • Total interior livable area: 2,876 sqft
    • Finished area above ground: 2,076
    • Finished area below ground: 800

    Property

    Parking
    • Total spaces: 3
    • Parking features: Garage Faces Front, Garage Door Opener, Concrete, Attached, Driveway
    • Attached garage spaces: 1
    • Uncovered spaces: 2
    Accessibility
    • Accessibility features: Other
    Features
    • Levels: Two
    • Stories: 2
    • Patio & porch: Deck
    • Pool features: None
    • Has spa: Yes
    • Fencing: Partial,Wood
    Lot
    • Size: 0.26 Acres
    • Features: Corner Lot, Front Yard, Landscaped, Level, Open Lot, Rear Yard, SideYard(s)
    Details
    • Additional structures: Above Grade, Below Grade
    • Parcel number: 0972 03 0690
    • Zoning: 131
    • Zoning description: Residential
    • Special conditions: Standard,Third Party Approval

    Construction

    Type & style
    • Home type: SingleFamily
    • Architectural style: Colonial
    • Property subtype: Single Family Residence
    Materials
    • Aluminum Siding
    • Foundation: Concrete Perimeter
    • Roof: Asphalt
    Condition
    • Excellent
    • New construction: No
    • Year built: 1980

    Utilities & green energy

    • Sewer: Public Sewer
    • Water: Public
    • Utilities for property: Electricity Available, Phone Available, Sewer Available, Water Available, Fiber Optic

    Community & HOA

    Community
    • Subdivision: Lakewood Hills
    HOA
    • Has HOA: Yes
    • HOA fee: $13 monthly
    Location
    • Region: Springfield

    Financial & listing details

    • Price per square foot: $336/sqft
    • Tax assessed value: $858,140
    • Annual tax amount: $9,899
    • Date on market: 7/10/2026
    • Listing agreement: Exclusive Right To Sell
    • Listing terms: Cash,Conventional,FHA,VA Loan,Negotiable
    • Ownership: Fee Simple
    • Road surface type: Black Top, Paved

    Price history

    DateEventPrice
    8/12/2026Sold$965,000$336/sqft
    Source: Bright MLS #VAFX2326422 Report a problem
    7/15/2026Contingent$965,000$336/sqft
    Source: Bright MLS #VAFX2326422 Report a problem
    7/10/2026Listed for sale$965,000+13.7%$336/sqft
    Source: Bright MLS #VAFX2326422 Report a problem
    8/14/2023Sold$849,000$295/sqft
    Source: Bright MLS #VAFX2138758 Report a problem
    7/29/2023Contingent$849,000$295/sqft
    Source: Bright MLS #VAFX2138758 Report a problem
    7/21/2023Listed for sale$849,000+34.3%$295/sqft
    Source: Bright MLS #VAFX2138758 Report a problem
    3/8/2021Listing removed--
    Source: Owner Report a problem
    4/3/2019Listing removed$3,300$1/sqft
    Source: Owner Report a problem
    3/31/2019Listed for rent$3,300$1/sqft
    Source: Owner Report a problem
    6/2/2015Sold$632,000-1.1%$220/sqft
    Source: Agent Provided Report a problem
    4/24/2015Pending sale$638,900$222/sqft
    Source: CENTURY 21 New Millennium #FX8599222 Report a problem
    4/10/2015Listed for sale$638,900+177.9%$222/sqft
    Source: CENTURY 21 New Millennium #FX8599222 Report a problem
    6/29/1994Sold$229,900$80/sqft
    Source: Public Record Report a problem

    Public tax history

    YearProperty taxesTax assessment
    2025$10,809 +4.5%$935,070 +4.7%
    2024$10,342 +9.3%$892,710 +6.5%
    2023$9,461 +5.5%$838,350 +6.9%
    2022$8,967 $784,170 +11.3%
    2021-- $704,600 +6.5%
    2020$7,831 +4.6%$661,670 +4.6%
    2019$7,487 +0.6%$632,610 +0.6%
    2018$7,441 +4.4%$628,730 +2.4%
    2017$7,125 -1.2%$613,730 -1.4%
    2016$7,215 +9.9%$622,750 +5.8%
    2015$6,567 +4.3%$588,430 +4%
    2014$6,299 $565,700 +2%
    2013-- $554,450 +2.4%
    2012-- $541,340 +11.7%
    2011-- $484,550 +0.4%
    2010-- $482,590 -2.3%
    2009-- $493,980 -10.5%
    2008-- $551,650 -1.7%
    2007-- $561,250 +63.1%
    2003-- $344,080 +15%
    2002-- $299,200 +22%
    2001-- $245,245
    Find assessor info on the county website

    Neighborhood: 22153

    Nearby schools

    GreatSchools rating
    Schools provided by the listing agent
    • Elementary: Orange Hunt
    • Middle: Irving
    • High: West Springfield
    • District: Fairfax County Public Schools

    Source: Bright MLS. This data may not be complete. We recommend contacting the local school district to confirm school assignments for this home.

    Get a cash offer in 3 minutes
    Find out how much your home could sell for in as little as 3 minutes with a no-obligation cash offer.
    Estimated market value
    $968,500
    Get a cash offer in 3 minutes
    Find out how much your home could sell for in as little as 3 minutes with a no-obligation cash offer.
    Estimated market value
    $968,500