Stunning custom "Carolina Edition", move-in-ready, newly constructed ranch home located in the quiet Farmwood North neighborhood! This luxurious, spacious home with a covered front porch is waiting for you. Enjoy the 4BD/3.5BA, open floor plan with eye-catching quartz countertops, Samsung Bespoke white glass appliances, gas log fireplace, and a tankless water heater. There’s custom shelving in all closets, custom tile work in all showers, and a huge laundry room. A finished guest room and bath are located in the basement. The unfinished part of basement is stubbed up for a kitchen and another bathroom, bedroom and media room. Mutli-unit HVAC systems, the basement Heat pump is sized for the entire area and the ductwork is installed. The primary bedroom will be your private oasis, so you can get away from it all and recharge. It has 2 closets, a bathroom with a shower with a wall jet system, and a separate soaking tub to wash away all the anxieties of the day. No HOA. Broker is Builder.
Closed
$705,000
9001 Penstemons Dr, Charlotte, NC 28215
5beds
2,744sqft
Single Family Residence
Built in 2023
0.86 Acres Lot
$748,900 Zestimate®
$257/sqft
$3,657 Estimated rent
Home value
$748,900
$711,000 - $786,000
$3,657/mo
Zestimate® history
Owner options
List your home for rent
$3,657/mo
Rent Zestimate®
Find your next renter with Zillow Rental Manager. Plus, with online applications, you can quickly screen prospective tenants – for free.
$3,657/mo
Rent Zestimate®
Refinance and save
$4,281/mo
Est. payment
Refinancing to a lower rate could help reduce your monthly payments and save thousands over the life of the loan.
$4,281/mo
Est. payment
Explore your selling options
Work with a Zillow partner agent
Leverage their expertise and Zillow's premium Showcase listings to get your home seen by more buyers.
Get startedList with your own agent
Get your home in front of millions of buyers by listing it on Zillow.
Learn how to do itSell it yourself
Take full control of how buyers see your home on Zillow by listing For Sale by Owner (FSBO).
List your homeWhat's special
Gas log fireplaceBasement heat pumpSeparate soaking tubHuge laundry roomCustom tile workCovered front porchOpen floor plan
Zillow last checked:
Listing updated:
Listed by:
Andre Richmond abrbuilders@yahoo.com,
Lamarr Realty, Inc.
Bought with:
Omar Perez Avila
Keller Williams Ballantyne Area
Source: Canopy MLS as distributed by MLS GRID,MLS#: 4057164
Facts & features
Interior
Bedrooms & bathrooms
- Bedrooms: 5
- Bathrooms: 5
- Full bathrooms: 4
- 1/2 bathrooms: 1
- Main level bedrooms: 3
Primary bedroom
- Level: Main
Primary bedroom
- Level: Main
Heating
- Central, Heat Pump, Natural Gas
Cooling
- Ceiling Fan(s), Central Air, Electric, Heat Pump, Multi Units
Appliances
- Included: Dishwasher, Disposal, Gas Range, Gas Water Heater, Refrigerator, Tankless Water Heater
- Laundry: Laundry Room, Main Level
Features
- Drop Zone, Kitchen Island, Open Floorplan, Vaulted Ceiling(s)(s)
- Flooring: Carpet, Tile, Vinyl
- Doors: Sliding Doors
- Windows: Insulated Windows
- Basement: Bath/Stubbed,Exterior Entry,Full,Walk-Out Access
- Attic: Pull Down Stairs
- Fireplace features: Family Room, Gas
Interior area
- Total structure area: 2,149
- Total interior livable area: 2,744 sqft
- Finished area above ground: 2,149
- Finished area below ground: 595
Property
Parking
- Parking features: Driveway, Garage on Main Level
- Has garage: Yes
- Has uncovered spaces: Yes
Features
- Levels: One
- Stories: 1
- Patio & porch: Covered, Deck, Front Porch
Lot
- Size: 0.86 Acres
- Dimensions: 146 x 231
Living quarters
- Secondary total: 1667 sqft
- Secondary features: Separate Entrance,Separate Kitchen Facilities,Separate Living Quarters
Details
- Parcel number: 10532135
- Zoning: R3
- Special conditions: Standard
Construction
Type & style
- Home type: SingleFamily
- Architectural style: Transitional
- Property subtype: Single Family Residence
Materials
- Fiber Cement, Vinyl
- Roof: Composition
Condition
- New construction: Yes
- Year built: 2023
Details
- Builder model: The Wilson
- Builder name: ABR Builders, Inc
Utilities & green energy
- Sewer: Public Sewer
- Water: City
Community & HOA
Community
- Security: Carbon Monoxide Detector(s), Smoke Detector(s)
- Subdivision: Farmwood North
HOA
- Has HOA: Yes
- HOA fee: $125 annually
Location
- Region: Charlotte
Financial & listing details
- Price per square foot: $257/sqft
- Tax assessed value: $37,500
- Annual tax amount: $5,267
- Date on market: 8/11/2023
- Cumulative days on market: 38 days
- Listing terms: Cash,Conventional
- Road surface type: Concrete, Paved
Price history
| Date | Event | Price |
|---|---|---|
| 10/30/2023 | Sold | $705,000-4.1%$257/sqft |
Source:  Canopy MLS as distributed by MLS GRID #4057164 Report a problem Canopy MLS as distributed by MLS GRID #4057164 Report a problem | ||
| 9/19/2023 | Pending sale | $735,000$268/sqft |
Source: Canopy MLS as distributed by MLS GRID #4057164 Report a problem | ||
| 8/11/2023 | Listed for sale | $735,000+1692.7%$268/sqft |
Source: Canopy MLS as distributed by MLS GRID #4057164 Report a problem | ||
| 1/6/2022 | Sold | $41,000$15/sqft |
Source: Public Record Report a problem | ||
Public tax history
| Year | Property taxes | Tax assessment |
|---|---|---|
| 2025 | $5,267 +3.7% | $664,100 |
| 2024 | $5,078 | $664,100 +162.4% |
| 2023 | -- | $253,100 +574.9% |
| 2022 | -- | $37,500 |
| 2021 | -- | $37,500 |
| 2020 | -- | $37,500 -16.7% |
| 2019 | -- | $45,000 +462.5% |
| 2018 | $105 +1.4% | $8,000 |
| 2017 | $104 | $8,000 |
| 2016 | $104 | $8,000 |
| 2015 | $104 +0.8% | $8,000 -79.9% |
| 2014 | $103 | $39,900 |
| 2013 | -- | $39,900 |
| 2012 | -- | $39,900 |
| 2011 | -- | $39,900 +166% |
| 2010 | -- | $15,000 |
| 2009 | -- | $15,000 |
| 2008 | -- | $15,000 |
| 2007 | -- | $15,000 |
| 2006 | -- | $15,000 |
| 2005 | -- | $15,000 |
| 2004 | -- | $15,000 |
| 2003 | -- | $15,000 -14.3% |
| 2002 | -- | $17,500 |
| 2001 | -- | $17,500 -50% |
| 2000 | -- | $35,000 |
Find assessor info on the county website
Neighborhood: Farmwood North
Nearby homes
- $446,6003 bd2 ba2.1k sqft5011 Spicebush Ct, Charlotte, NC 28215Off Market
- $555,9004 bd4 ba2.4k sqft9012 Penstemons Dr, Charlotte, NC 28215Off Market

- $580,0004 bd3 ba2.7k sqft8937 Penstemons Dr, Charlotte, NC 28215Sold
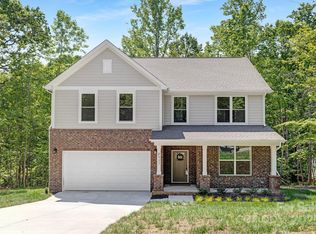
- $731,3006 bd6 ba5k sqft9011 Penstemons Dr, Charlotte, NC 28215Off Market
- $534,5004 bd4 ba2.5k sqft9024 Penstemons Dr, Charlotte, NC 28215Off Market
- $513,3003 bd2 ba2.7k sqft5021 Spicebush Ct, Charlotte, NC 28215Off Market
- $489,8004 bd3 ba3k sqft8929 Penstemons Dr, Charlotte, NC 28215Off Market
- $477,6003 bd2 ba2.2k sqft9017 Penstemons Dr, Charlotte, NC 28215Off Market
Nearby schools
GreatSchools rating
- 4/10Reedy Creek ElementaryGrades: PK-5Distance: 0.7 mi
- 4/10Northridge MiddleGrades: 6-8Distance: 2.9 mi
- 2/10Rocky River HighGrades: 9-12Distance: 4.6 mi
Get a cash offer in 3 minutes
Find out how much your home could sell for in as little as 3 minutes with a no-obligation cash offer.
Estimated market value
$748,900
Get a cash offer in 3 minutes
Find out how much your home could sell for in as little as 3 minutes with a no-obligation cash offer.
Estimated market value
$748,900
- North Carolina
- Mecklenburg County
- Charlotte
- 28215
- Farmwood North
- 9001 Penstemons Dr
Nearby cities
Nearby neighborhoods
Nearby zip codes
Other Charlotte Topics
