Lakefront living in Hobe Sound with a brand new roof and full-house generator — this extended model, the Oakmont offers space, security, and views all in one. This 3-bedroom + office, 3.5-bath home features a thoughtfully expanded layout, providing extra room for both everyday living and entertaining. The dedicated office is perfect for working from home or can easily serve as a flex space for guests. Major upgrades set this home apart, including a brand new roof and a full-house generator, giving you security and confidence year-round—something today's buyers highly value. Enjoy spacious living areas, abundant natural light, and a layout designed for comfort and functionality. Located just minutes from the beach and golf, this home offers the ideal balance of lifestyle and convenience. The Retreat at Hobe Sound is a private community located just off Sea Branch Boulevard, offering a quiet, natural setting surrounded by preserves while still being close to beaches, golf, dining, and shopping. The Retreat is known for its well-maintained homes and its peaceful atmosphere. The community features a clubhouse with pickleball and tennis courts, a fitness center, and a community room, providing both recreation and social opportunities. Additional highlights of this home include a whole-house Generac generator with new gas line and tank (7/2023), brand-new roof (2/2026), complete accordion shutters, and a hurricane impact garage door (3/2025). The A/C was replaced in 4/2024 and the hot water heater in 1/2020. The screened patio features an oversized enclosure with electric sun covering awning and wired for a hot tub. Inside, you'll find 12-foot ceilings with knockdown texture, stained glass front door, high-hat lighting in the family, dining, and kitchen areas, and an updated kitchen with an extended island, and stainless steel appliances. Additional features include central vacuum, pull-down attic stairs, oversized laundry tub, and LG washer (2025).
Sold for $610,000
$610,000
9001 SE La Creek Court, Hobe Sound, FL 33455
3beds
2,033sqft
Single Family Residence
Built in 2004
7,300 Square Feet Lot
$616,900 Zestimate®
$300/sqft
$3,497 Estimated rent
Home value
$616,900
$549,000 - $691,000
$3,497/mo
Zestimate® history
Owner options
List your home for rent
$3,497/mo
Rent Zestimate®
Find your next renter with Zillow Rental Manager. Plus, with online applications, you can quickly screen prospective tenants – for free.
$3,497/mo
Rent Zestimate®
Refinance and save
$4,540/mo
Est. payment
Refinancing to a lower rate could help reduce your monthly payments and save thousands over the life of the loan.
$4,540/mo
Est. payment
Explore your selling options
Work with a Zillow partner agent
Leverage their expertise and Zillow's premium Showcase listings to get your home seen by more buyers.
Get startedList with your own agent
Get your home in front of millions of buyers by listing it on Zillow.
Learn how to do itSell it yourself
Take full control of how buyers see your home on Zillow by listing For Sale by Owner (FSBO).
List your homeWhat's special
Lakefront livingAbundant natural lightBrand new roofOversized laundry tubLg washerHurricane impact garage doorComplete accordion shutters
Zillow last checked:
Listing updated:
Listed by:
Jessica Kristin DesPlaines 561-202-7061,
Platinum Properties/The Keyes
Bought with:
Virginia Jenny Yates, 3493957
EXP Realty LLC
Source: BeachesMLS,MLS#: R11165847 Originating MLS: BeachesMLS
Originating MLS: BeachesMLSFacts & features
Interior
Bedrooms & bathrooms
- Bedrooms: 3
- Bathrooms: 3
- Full bathrooms: 2
- 1/2 bathrooms: 1
- Main level bathrooms: 2
- Main level bedrooms: 3
Primary bedroom
- Level: Main
- Area: 255
- Dimensions: 17 X 15
Primary bedroom
- Level: Main
- Area: 255
- Dimensions: 17 X 15
Primary bedroom
- Level: Main
- Area: 255
- Dimensions: 17 X 15
Primary bedroom
- Level: Main
- Area: 255
- Dimensions: 17 X 15
Primary bedroom
- Level: Main
- Area: 255
- Dimensions: 17 X 15
Primary bedroom
- Level: Main
- Area: 255
- Dimensions: 17 X 15
Primary bedroom
- Level: Main
- Area: 255
- Dimensions: 17 X 15
Primary bedroom
- Level: Main
- Area: 255
- Dimensions: 17 X 15
Primary bedroom
- Level: Main
- Area: 255
- Dimensions: 17 X 15
Primary bedroom
- Level: Main
- Area: 255
- Dimensions: 17 X 15
Primary bedroom
- Level: Main
- Area: 255
- Dimensions: 17 X 15
Primary bedroom
- Level: Main
- Area: 255
- Dimensions: 17 X 15
Primary bedroom
- Level: Main
- Area: 255
- Dimensions: 17 X 15
Primary bedroom
- Level: Main
- Area: 255
- Dimensions: 17 X 15
Primary bedroom
- Level: Main
- Area: 255
- Dimensions: 17 X 15
Kitchen
- Level: Main
- Area: 0
- Dimensions: 0 X 0
Kitchen
- Level: Main
- Area: 0
- Dimensions: 0 X 0
Kitchen
- Level: Main
- Area: 0
- Dimensions: 0 X 0
Kitchen
- Level: Main
- Area: 0
- Dimensions: 0 X 0
Kitchen
- Level: Main
- Area: 0
- Dimensions: 0 X 0
Kitchen
- Level: Main
- Area: 0
- Dimensions: 0 X 0
Kitchen
- Level: Main
- Area: 0
- Dimensions: 0 X 0
Kitchen
- Level: Main
- Area: 0
- Dimensions: 0 X 0
Kitchen
- Level: Main
- Area: 0
- Dimensions: 0 X 0
Kitchen
- Level: Main
- Area: 0
- Dimensions: 0 X 0
Kitchen
- Level: Main
- Area: 0
- Dimensions: 0 X 0
Kitchen
- Level: Main
- Area: 0
- Dimensions: 0 X 0
Kitchen
- Level: Main
- Area: 0
- Dimensions: 0 X 0
Kitchen
- Level: Main
- Area: 0
- Dimensions: 0 X 0
Kitchen
- Level: Main
- Area: 0
- Dimensions: 0 X 0
Living room
- Level: Main
- Area: 810
- Dimensions: 30 X 27
Living room
- Level: Main
- Area: 810
- Dimensions: 30 X 27
Living room
- Level: Main
- Area: 810
- Dimensions: 30 X 27
Living room
- Level: Main
- Area: 810
- Dimensions: 30 X 27
Living room
- Level: Main
- Area: 810
- Dimensions: 30 X 27
Living room
- Level: Main
- Area: 810
- Dimensions: 30 X 27
Living room
- Level: Main
- Area: 810
- Dimensions: 30 X 27
Living room
- Level: Main
- Area: 810
- Dimensions: 30 X 27
Living room
- Level: Main
- Area: 810
- Dimensions: 30 X 27
Living room
- Level: Main
- Area: 810
- Dimensions: 30 X 27
Living room
- Level: Main
- Area: 810
- Dimensions: 30 X 27
Living room
- Level: Main
- Area: 810
- Dimensions: 30 X 27
Living room
- Level: Main
- Area: 810
- Dimensions: 30 X 27
Living room
- Level: Main
- Area: 810
- Dimensions: 30 X 27
Living room
- Level: Main
- Area: 810
- Dimensions: 30 X 27
Heating
- Central, Electric
Cooling
- Central Air, Ceiling Fan(s), Electric
Appliances
- Included: Dryer, Dishwasher, Electric Range, Electric Water Heater, Free-Standing Freezer, Disposal, Ice Maker, Microwave, Refrigerator, Water Heater, Washer
- Laundry: Inside
Features
- Breakfast Area, Bathtub, Central Vacuum, Garden Tub/Roman Tub, Kitchen Island, Kitchen/Dining Combo, Living/Dining Room, Main Level Primary, Multiple En Suite Bathrooms, Split Bedrooms, Soaking Tub, Separate Shower, Walk-In Closet(s)
- Flooring: Ceramic Tile, Laminate
- Windows: Blinds
Interior area
- Total structure area: 2,525
- Total interior livable area: 2,033 sqft
Property
Parking
- Total spaces: 2
- Parking features: Attached, Garage, Garage Door Opener
- Attached garage spaces: 2
Features
- Levels: One
- Stories: 1
- Entry location: Entry Level Living Area Y
- Patio & porch: Patio, Screened
- Exterior features: Outdoor Living Area, Room For Pool
- Pool features: Association
- Has view: Yes
- View description: Lake, Preserve
- Has water view: Yes
- Water view: Lake
- Waterfront features: Lake Front
Lot
- Size: 7,300 Square Feet
- Features: Sprinklers Automatic, < 1/4 Acre
Details
- Parcel number: 113941001000043100
- Zoning: PUD-R
Construction
Type & style
- Home type: SingleFamily
- Architectural style: Traditional
- Property subtype: Single Family Residence
Materials
- Concrete
- Roof: Barrel
Condition
- Resale
- New construction: No
- Year built: 2004
Details
- Builder model: Oakmont Extended
- Builder name: DiVosta Homes
Utilities & green energy
- Sewer: Public Sewer
- Water: Public
- Utilities for property: Cable Available, Sewer Available, Water Available
Community & HOA
Community
- Features: Home Owners Association, Street Lights
- Subdivision: THE RETREAT
HOA
- Has HOA: Yes
- Amenities included: Bocce Court, Clubhouse, Fitness Center, Pickleball, Pool, Shuffleboard Court, Sidewalks, Tennis Court(s), Trail(s)
- Services included: Common Areas, Cable TV, Internet, Maintenance Grounds, Trash
- HOA fee: $388 monthly
Location
- Region: Hobe Sound
Financial & listing details
- Price per square foot: $300/sqft
- Tax assessed value: $508,340
- Annual tax amount: $4,375
- Date on market: 2/22/2026
- Cumulative days on market: 63 days
- Listing terms: Cash,Conventional
Price history
| Date | Event | Price |
|---|---|---|
| 5/28/2026 | Sold | $610,000-1.6%$300/sqft |
Source:  BeachesMLS #R11165847 Report a problem BeachesMLS #R11165847 Report a problem | ||
| 4/11/2026 | Price change | $619,900-4.6%$305/sqft |
Source: BeachesMLS #R11165847 Report a problem | ||
| 3/24/2026 | Price change | $650,000-3.7%$320/sqft |
Source: BeachesMLS #R11165847 Report a problem | ||
| 2/22/2026 | Listed for sale | $675,000+138%$332/sqft |
Source: BeachesMLS #RX-11165847 Report a problem | ||
| 8/6/2004 | Sold | $283,600$139/sqft |
Source: Public Record Report a problem | ||
Public tax history
| Year | Property taxes | Tax assessment |
|---|---|---|
| 2025 | $4,375 -0.6% | $290,391 +2.9% |
| 2024 | $4,399 +2.2% | $282,207 +3% |
| 2023 | $4,305 +3.7% | $273,988 +3% |
| 2022 | $4,149 -0.1% | $266,008 +3% |
| 2021 | $4,151 +2.6% | $258,261 +1.4% |
| 2020 | $4,048 +1.7% | $254,696 +2.3% |
| 2019 | $3,982 | $248,969 +1.9% |
| 2018 | $3,982 +2.6% | $244,326 +2.1% |
| 2017 | $3,883 +13.3% | $239,300 +2.1% |
| 2016 | $3,429 | $234,378 +0.7% |
| 2015 | $3,429 | $232,749 +0.8% |
| 2014 | $3,429 | $230,902 +1.5% |
| 2013 | -- | $227,490 +1.5% |
| 2012 | -- | $224,190 -3.1% |
| 2011 | -- | $231,440 -0.8% |
| 2010 | -- | $233,300 -3.1% |
| 2009 | -- | $240,670 -3.3% |
| 2008 | -- | $248,850 -12.4% |
| 2007 | $3,421 +11.6% | $284,018 +11.2% |
| 2006 | $3,066 | $255,321 -5.1% |
| 2005 | -- | $269,020 |
| 2004 | -- | -- |
Find assessor info on the county website
Neighborhood: 33455
Nearby homes
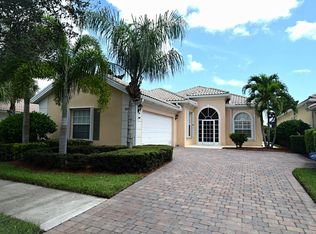
- $614,0003 bd2 ba1.9k sqft8991 SE La Creek Ct, Hobe Sound, FL 33455Off Market
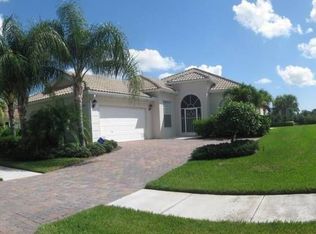
- $598,4003 bd3 ba1.9k sqft9011 SE La Creek Ct, Hobe Sound, FL 33455Off Market
- $615,0003 bd3 ba2.2k sqft8981 SE La Creek Ct, Hobe Sound, FL 33455Off Market

- $648,9003 bd2 ba1.9k sqft9021 SE La Creek Ct, Hobe Sound, FL 33455Off Market
- $576,9003 bd2 ba1.9k sqft9031 SE La Creek Ct, Hobe Sound, FL 33455Off Market
- $595,4003 bd2 ba2.1k sqft9038 SE La Creek Ct, Hobe Sound, FL 33455Off Market
- $652,7003 bd3 ba1.9k sqft9048 SE La Creek Ct, Hobe Sound, FL 33455Off Market
- $580,3003 bd3 ba1.9k sqft9028 SE La Creek Ct, Hobe Sound, FL 33455Off Market
Nearby schools
GreatSchools rating
- 4/10Sea Wind Elementary SchoolGrades: PK-5Distance: 0.2 mi
- 4/10Murray Middle SchoolGrades: 6-8Distance: 2.8 mi
- 5/10South Fork High SchoolGrades: 9-12Distance: 3.4 mi
Schools provided by the listing agent
- Elementary: SeaWind
- Middle: Murray
- High: South Fork
Source: BeachesMLS. This data may not be complete. We recommend contacting the local school district to confirm school assignments for this home.
Get a cash offer in 3 minutes
Find out how much your home could sell for in as little as 3 minutes with a no-obligation cash offer.
Estimated market value
$616,900
Get a cash offer in 3 minutes
Find out how much your home could sell for in as little as 3 minutes with a no-obligation cash offer.
Estimated market value
$616,900
- Florida
- Martin County
- Hobe Sound
- 33455
- 9001 SE La Creek Court
Nearby cities
Nearby zip codes
Other Hobe Sound Topics
