Skip main navigation
Off market
Street View
  • $277,900

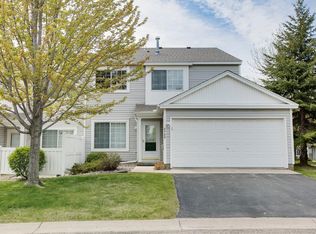
    9001 Scarlet Globe Dr, Eden Prairie, MN 55347

    2beds
    1,328sqft
    Townhouse
    Built in 1996
    10,660 Square Feet Lot
    $277,900 Zestimate®
    $209/sqft
    $2,024 Estimated rent

    Home value

    $277,900

    $264,000 - $292,000

    $2,024/mo

    Zestimate® history
    Loading
    Loading...

    Owner options

    List your home for rent

    $2,024/mo

    Rent Zestimate®

    Find your next renter with Zillow Rental Manager. Plus, with online applications, you can quickly screen prospective tenants – for free.

    Learn more

    $2,024/mo

    Rent Zestimate®

    Refinance and save

    $2,061/mo

    Est. payment

    Refinancing to a lower rate could help reduce your monthly payments and save thousands over the life of the loan.

    See today's rates

    $2,061/mo

    Est. payment

    Explore your selling options

    Work with a Zillow partner agent

    Leverage their expertise and Zillow's premium Showcase listings to get your home seen by more buyers.

    Get started

    List with your own agent

    Get your home in front of millions of buyers by listing it on Zillow.

    Learn how to do it

    Sell it yourself

    Take full control of how buyers see your home on Zillow by listing For Sale by Owner (FSBO).

    List your home

    What's special

    LOCATION LOCATION!! Beautiful End Unit Town Home in Eden Prairie with upgraded Kitchen & Bathrooms and attached 2 car garage. Brand new Kitchen Granite Counter tops, LVP flooring, Sink, furnace, bath tubs, & smart thermostat. MAIN LEVEL- Main floor has a large living room with gas fireplace and ample room space if you choose to place a dining table & chairs. Eat in kitchen with lots of cabinet space. Half bath also on this level. Spacious design in the kitchen with lots of cabinet space with stainless steel appliances , plus direct access to a private patio area for grilling. UPPER LEVEL- Master bedroom with a vaulted ceiling and large walk-in closet and private access to the bathroom. Upper level loft area great to use as a work-from-home office. One other large bedroom. Washer/Dryer are conveniently located upstairs on same level as bedrooms LOCATION- Great location & quiet family neighborhood! Located close to picturesque Staring Lake, which has a park, boat launch and outdoor center. Near miles of trails for walking and biking. Walkable distance to Grocery story including Indian & Asian, Restaurants, Post Office & Elementary school. Easy HWY Access. Less than a mile from Hennepin Technical College, Flying Cloud Airport and Edene Prairie Center. One of the best school districts in Minnesota Southwest Bus stop & Eden Praire School Bus stops in 50 ft EagleRidge Academy Bus stop infront of the house (Northrup Tr @ Scarlet Globe Dr) APPLIANCES: Appliances included: Range, Microwave, Dishwasher, Refrigerator, Washer, Dryer, Electric Water Heater, Disposal, Smart Tehrmostat HVAC PARKING- Parking features: Attached Insulated Garage, Asphalt driveway, Garage Door Opener and Guest Parking UTILITY- Electric information:Smart meter Gas information: Natural Gas Sewer information: City Sewer/Connected Water information: City Water/Connected HOA HOA fee: $260 monthly AMENITEIS- Amenities included: In-Ground Sprinkler System, Ceiling fans, Guest Parking, Lawns and gardens, Microwave, Patio, Play Area, Range, Refrigerator, Smart Home HVAC, Walk-in closets, Walk/Bike Trails, Washer and dryer units, Water heaters, Garage parking, Dishwasher Services included: Trash, Snow Removal, Lawn Care, Maintenance Grounds, Hazard Insurance, Water, Maintenance Structure, Professional Mgmt Association name: Staring Lake Courthome Association Inc Association phone: 952-224-4777

    This property is off market, which means it's not currently listed for sale or rent on Zillow. This may be different from what's available on other websites or public sources.

    Facts & features

    Interior

    Bedrooms & bathrooms
    • Bedrooms: 2
    • Bathrooms: 2
    • Full bathrooms: 2
    Heating
    • Forced air
    Cooling
    • Other
    Appliances
    • Included: Dishwasher, Dryer, Microwave, Refrigerator, Washer
    • Laundry: In Unit
    Features
    • Flooring: Carpet, Hardwood, Laminate
    • Basement: None
    Interior area
    • Total interior livable area: 1,328 sqft

    Property

    Parking
    • Total spaces: 2
    • Parking features: Garage - Detached
    Features
    • Exterior features: Vinyl
    Lot
    • Size: 10,660 Square Feet
    Details
    • Parcel number: 2211622140053

    Construction

    Type & style
    • Home type: Townhouse
    Materials
    • wood frame
    • Roof: Asphalt
    Condition
    • Year built: 1996

    Community & HOA

    Community
    • Features: Fifty Five Plus Active Community
    • Senior community: Yes
    HOA
    • Has HOA: Yes
    • HOA fee: $260 monthly
    Location
    • Region: Eden Prairie

    Financial & listing details

    • Price per square foot: $209/sqft
    • Tax assessed value: $260,700
    • Annual tax amount: $2,959

    Price history

    DateEventPrice
    6/24/2023Listing removed--
    Source: Zillow Rentals Report a problem
    6/13/2023Listed for rent$2,050+51.9%$2/sqft
    Source: Zillow Rentals Report a problem
    6/20/2018Sold$215,000+38.3%$162/sqft
    Source: NorthstarMLS as distributed by MLS GRID #4928128 Report a problem
    12/10/2015Listing removed$1,350$1/sqft
    Source: RentFeeder Report a problem
    11/8/2015Price change$1,350+8%$1/sqft
    Source: RentFeeder Report a problem
    11/5/2015Listed for rent$1,250$1/sqft
    Source: RentFeeder Report a problem
    11/28/2014Sold$155,503-2.7%$117/sqft
    Source: Lake Superior Area Realtors as distributed by MLS GRID #2231459 Report a problem
    10/7/2014Price change$159,900-8.6%$120/sqft
    Source: Bridge Realty #4525393 Report a problem
    10/3/2014Price change$174,900-2.8%$132/sqft
    Source: Bridge Realty #4525393 Report a problem
    9/26/2014Price change$180,000-5.3%$136/sqft
    Source: Bridge Realty #4525393 Report a problem
    9/19/2014Price change$190,000-2.6%$143/sqft
    Source: Bridge Realty #4525393 Report a problem
    9/9/2014Listed for sale$195,000-3.5%$147/sqft
    Source: Bridge Realty #4525393 Report a problem
    4/26/2005Sold$202,000+10.7%$152/sqft
    Source: Public Record Report a problem
    9/16/2003Sold$182,500$137/sqft
    Source: Public Record Report a problem
    6/30/2003Sold$182,500+30.5%$137/sqft
    Source: Agent Provided Report a problem
    5/10/2000Sold$139,900+22.7%$105/sqft
    Source: Public Record Report a problem
    7/1/1997Sold$114,005$86/sqft
    Source: Public Record Report a problem

    Public tax history

    YearProperty taxesTax assessment
    2025$2,959 +3%$260,700 -2%
    2024$2,872 +3.3%$266,000 +0.4%
    2023$2,780 +5.7%$265,000 +3.7%
    2022$2,629 +7.5%$255,600 +12.4%
    2021$2,445 -1.1%$227,500 +5.9%
    2020$2,472 +1.1%$214,900 +1.9%
    2019$2,445 -1.1%$210,800 +9.4%
    2018$2,472 +5.8%$192,600 +15.5%
    2017$2,337 +18.5%$166,800
    2016$1,972 -0.9%$166,800 +11.5%
    2015$1,990 +9.6%$149,600 +17.5%
    2014$1,815 +11%$127,300 -6.7%
    2013$1,635 -5.9%$136,400 -6.6%
    2012$1,737 +1.1%$146,100
    2011$1,719 -8.6%$146,100 -13.6%
    2010$1,880 -0.5%$169,100 -4.9%
    2009$1,888 -6.6%$177,800 -2.9%
    2006$2,021 +7.7%$183,200 +6%
    2005$1,877 +7.1%$172,900 +6.9%
    2004$1,753 +4.5%$161,800 +11.8%
    2002$1,678 -39.2%$144,700
    2001$2,760 --
    Find assessor info on the county website

    Neighborhood: 55347

    Nearby schools

    GreatSchools rating
    Schools provided by the listing agent
    • District: 272 - Eden Prairie

    Source: The MLS. This data may not be complete. We recommend contacting the local school district to confirm school assignments for this home.

    Get a cash offer in 3 minutes
    Find out how much your home could sell for in as little as 3 minutes with a no-obligation cash offer.
    Estimated market value
    $277,900
    Get a cash offer in 3 minutes
    Find out how much your home could sell for in as little as 3 minutes with a no-obligation cash offer.
    Estimated market value
    $277,900