Experience exceptional craftsmanship and thoughtful design in this stunning JRL Builders home, perfectly positioned on a quiet cul-de-sac with a rare ½-acre lot backing to trees. From the moment you arrive, the striking curb appeal, oversized four-car garage, and double front doors set the tone for what's inside.The main level offers 2100 sf of refined living, anchored by a soaring vaulted living room featuring a statement fireplace, custom built-ins, and expansive windows that frame the backyard views. The kitchen is both beautiful and functional, showcasing a large center island, high-end finishes, and a walk-in pantry designed to impress. A spacious mudroom connects seamlessly to a stylish powder bath, while the laundry room offers a sink and ample storage and is conveniently connected to the primary suite. The primary retreat is a true sanctuary with a spacious bedroom, walk-in closet, dual vanities and a spa-inspired wet room that elevates everyday living. Step outside to the covered composite deck and imagine the possibilities the flat, tree-lined backyard offers, ideal for a pool, sport court, and unforgettable outdoor entertaining. The finished lower level expands your living space with 2 additional bedrooms with walk-in closets, ¾ bath, pocket office, exercise room, wet bar, and a large family room perfect for relaxing or hosting.Built with exceptional quality and attention to detail, this home delivers the space, style, and lifestyle you've been dreaming of.
Sold for $1,114,701
$1,114,701
9001 Timberwood Dr, Johnston, IA 50131
5beds
2,100sqft
Farm, Single Family Residence
Built in 2026
0.51 Acres Lot
$1,114,400 Zestimate®
$531/sqft
$3,206 Estimated rent
Home value
$1,114,400
$1.06M - $1.17M
$3,206/mo
Zestimate® history
Owner options
List your home for rent
$3,206/mo
Rent Zestimate®
Find your next renter with Zillow Rental Manager. Plus, with online applications, you can quickly screen prospective tenants – for free.
$3,206/mo
Rent Zestimate®
Refinance and save
$6,115/mo
Est. payment
Refinancing to a lower rate could help reduce your monthly payments and save thousands over the life of the loan.
$6,115/mo
Est. payment
Explore your selling options
Work with a Zillow partner agent
Leverage their expertise and Zillow's premium Showcase listings to get your home seen by more buyers.
Get startedList with your own agent
Get your home in front of millions of buyers by listing it on Zillow.
Learn how to do itSell it yourself
Take full control of how buyers see your home on Zillow by listing For Sale by Owner (FSBO).
List your homeWhat's special
Wet barStriking curb appealWalk-in pantryLarge center islandHigh-end finishesCustom built-insPocket office
Zillow last checked:
Listing updated:
Listed by:
Chrissi Ripperger 877-407-2676,
RE/MAX Concepts
Bought with:
Jason Russell
Realty ONE Group Impact
Source: DMMLS,MLS#: 733587 Originating MLS: Des Moines Area Association of REALTORS
Originating MLS: Des Moines Area Association of REALTORSFacts & features
Interior
Bedrooms & bathrooms
- Bedrooms: 5
- Bathrooms: 4
- Full bathrooms: 2
- 3/4 bathrooms: 1
- 1/2 bathrooms: 1
- Main level bedrooms: 3
Heating
- Forced Air, Gas, Natural Gas
Cooling
- Central Air
Appliances
- Included: Dishwasher, Microwave, Refrigerator, See Remarks, Stove
- Laundry: Main Level
Features
- Wet Bar, Dining Area, Eat-in Kitchen, See Remarks
- Flooring: Carpet, Tile
- Basement: Daylight,Finished
- Number of fireplaces: 1
- Fireplace features: Gas, Vented, Fireplace Screen
Interior area
- Total structure area: 2,100
- Total interior livable area: 2,100 sqft
- Finished area below ground: 1,874
Property
Parking
- Total spaces: 4
- Parking features: Attached, Garage
- Attached garage spaces: 4
Features
- Stories: 1
- Patio & porch: Covered, Deck, Open, Patio
- Exterior features: Deck, Sprinkler/Irrigation, Patio
Lot
- Size: 0.51 Acres
- Features: Pie Shaped Lot
Details
- Parcel number: 241/42510405025
- Zoning: Res
Construction
Type & style
- Home type: SingleFamily
- Architectural style: Farmhouse,Ranch
- Property subtype: Farm, Single Family Residence
Materials
- Stucco
- Foundation: Poured
- Roof: Asphalt,Shingle
Condition
- New Construction
- New construction: Yes
- Year built: 2026
Details
- Builder name: JRL Builders
- Warranty included: Yes
Utilities & green energy
- Sewer: Public Sewer
- Water: Public
Community & HOA
Community
- Security: Smoke Detector(s)
HOA
- Has HOA: No
Location
- Region: Johnston
Financial & listing details
- Price per square foot: $531/sqft
- Annual tax amount: $202
- Date on market: 1/29/2026
- Cumulative days on market: 16 days
- Listing terms: Cash,Conventional,FHA,VA Loan
- Road surface type: Concrete
Price history
| Date | Event | Price |
|---|---|---|
| 7/30/2026 | Sold | $1,114,701+23.9%$531/sqft |
Source:  DMMLS #733587 Report a problem DMMLS #733587 Report a problem | ||
| 2/17/2026 | Pending sale | $900,000$429/sqft |
Source: DMMLS #733587 Report a problem | ||
| 1/29/2026 | Listed for sale | $900,000+361.5%$429/sqft |
Source: DMMLS #733587 Report a problem | ||
| 12/18/2025 | Sold | $195,000$93/sqft |
Source: DMMLS #716414 Report a problem | ||
| 11/13/2025 | Pending sale | $195,000$93/sqft |
Source: DMMLS #716414 Report a problem | ||
| 11/8/2024 | Listed for sale | $195,000$93/sqft |
Source: DMMLS #707456 Report a problem | ||
Public tax history
Tax history is unavailable.
Neighborhood: 50131
Nearby homes
- $427,1004 bd3 ba2.3k sqft8817 Highland Oaks Dr, Johnston, IA 50131Off Market

- $418,5004 bd3 ba2.3k sqft8813 Highland Oaks Dr, Johnston, IA 50131Off Market
- $385,0004 bd4 ba1.9k sqft8821 Highland Oaks Dr, Johnston, IA 50131Sold
- $395,7004 bd2 ba2.3k sqft8809 Highland Oaks Dr, Johnston, IA 50131Off Market
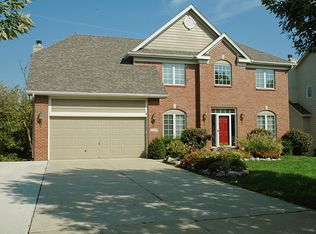
- $394,2004 bd4 ba1.8k sqft8825 Highland Oaks Dr, Johnston, IA 50131Off Market
- $425,6005 bd4 ba2.5k sqft8805 Highland Oaks Dr, Johnston, IA 50131Off Market
- $408,7004 bd3 ba2.3k sqft8829 Highland Oaks Dr, Johnston, IA 50131Off Market
- $600,5004 bd3 ba1.9k sqft8709 Highland Oaks Dr, Johnston, IA 50131Off Market
Nearby schools
GreatSchools rating
- 4/10Horizon Elementary SchoolGrades: K-5Distance: 0.7 mi
- 8/10Summit Middle SchoolGrades: 6-7Distance: 0.5 mi
- 9/10Johnston Senior High SchoolGrades: 10-12Distance: 1.2 mi
Schools provided by the listing agent
- District: Johnston
Source: DMMLS. This data may not be complete. We recommend contacting the local school district to confirm school assignments for this home.


Get pre-qualified for a loan
At Zillow Home Loans, we can pre-qualify you in as little as 5 minutes with no impact to your credit score.An equal housing lender. NMLS #10287.
Sell for more on Zillow
Get a Zillow Showcase℠ listing at no additional cost and you could sell for .
$1,114,400
2% more
+$22,288
With Zillow Showcase(estimated)
$1,136,688
- Iowa
- Polk County
- Johnston
- 50131
- 9001 Timberwood Dr
Nearby cities
Nearby zip codes
Other Johnston Topics
