Welcome Home to this beautifully maintained single-story home nestled in a quiet and established neighborhood in the heart of Elk Grove. Built in 2006, this approximately 1,866 sq ft residence offers 3 bedrooms, 2 bathrooms, and a functional, open-concept layout designed for comfortable everyday living. This home is located in a prime location and within the Elk Grove Unified School District. Situated just minutes from major commuter routes, including Highway 99, residents enjoy quick and convenient freeway access - making travel to Sacramento and surrounding areas simple and efficient. Daily essentials and lifestyle amenities are right at your fingertips. The home is in close proximity to a variety of shopping centers, grocery stores, restaurants, and local services, offering both convenience and a vibrant neighborhood feel. Residents frequently note that shopping, dining, parks, and recreational options are all just a short drive away. Surrounded by parks, walking trails, and community amenities, this home offers a balance of suburban tranquility and urban convenience. With its prime location, access to top-rated schools, and close proximity to shopping and freeways, 9001 Virginia Fife Way presents an outstanding opportunity to enjoy the best of Elk Grove living.
Closed
$599,000
9001 Virginia Fife Way, Elk Grove, CA 95624
3beds
1,866sqft
Single Family Residence
Built in 2006
7,248 Square Feet Lot
$592,500 Zestimate®
$321/sqft
$2,849 Estimated rent
Home value
$592,500
$539,000 - $652,000
$2,849/mo
Zestimate® history
Owner options
List your home for rent
$2,849/mo
Rent Zestimate®
Find your next renter with Zillow Rental Manager. Plus, with online applications, you can quickly screen prospective tenants – for free.
$2,849/mo
Rent Zestimate®
Refinance and save
$4,039/mo
Est. payment
Refinancing to a lower rate could help reduce your monthly payments and save thousands over the life of the loan.
$4,039/mo
Est. payment
Explore your selling options
Work with a Zillow partner agent
Leverage their expertise and Zillow's premium Showcase listings to get your home seen by more buyers.
Get startedList with your own agent
Get your home in front of millions of buyers by listing it on Zillow.
Learn how to do itSell it yourself
Take full control of how buyers see your home on Zillow by listing For Sale by Owner (FSBO).
List your homeWhat's special
Single-story homeFunctional open-concept layout
Zillow last checked:
Listing updated:
Listed by:
Brendon Tang DRE #02103508 916-801-3539,
Realty One Group Complete
Bought with:
Jordan Giani, DRE #01942463
GUIDE Real Estate
Source: MetroList Services of CA,MLS#: 226092413Originating MLS: MetroList Services, Inc.
Facts & features
Interior
Bedrooms & bathrooms
- Bedrooms: 3
- Bathrooms: 2
- Full bathrooms: 2
Dining room
- Features: Space in Kitchen
Kitchen
- Features: Pantry Cabinet, Granite Counters, Island w/Sink
Heating
- Central
Cooling
- Central Air
Appliances
- Laundry: Cabinets, Sink
Features
- Flooring: Luxury Vinyl Plank
- Number of fireplaces: 1
- Fireplace features: Living Room, Gas Starter
Interior area
- Total structure area: 0
- Total interior livable area: 1,866 sqft
Property
Parking
- Total spaces: 2
- Parking features: Attached, Garage Door Opener, Garage Faces Front
- Attached garage spaces: 2
Lot
- Size: 7,248 Square Feet
- Features: Corner Lot, Landscape Back, Landscape Front, Low Maintenance
Details
- Parcel number: 12709800010000
- Zoning: RD-5
- Special conditions: Standard
Construction
Type & style
- Home type: SingleFamily
- Property subtype: Single Family Residence
Materials
- Stucco
- Foundation: Slab
- Roof: Tile
Condition
- Year built: 2006
Utilities & green energy
- Electric: 220 Volts in Laundry
- Sewer: Public Sewer
- Water: Public, Meter on Site
- Utilities for property: Cable Connected, Public, Sewer Connected, Internet Available, Natural Gas Connected
Community & HOA
Location
- Region: Elk Grove
Financial & listing details
- Price per square foot: $321/sqft
- Tax assessed value: $698,166
- Price range: $599K - $599K
- Date on market: 9/20/2026
Price history
| Date | Event | Price |
|---|---|---|
| 9/4/2026 | Sold | $599,000$321/sqft |
Source: MetroList Services of CA #226092413 Report a problem | ||
| 9/3/2026 | Pending sale | $599,000$321/sqft |
Source: MetroList Services of CA #226092413 Report a problem | ||
| 8/14/2026 | Price change | $599,000-4.2%$321/sqft |
Source: MetroList Services of CA #226092413 Report a problem | ||
| 7/24/2026 | Listed for sale | $625,000-3.8%$335/sqft |
Source: MetroList Services of CA #226092413 Report a problem | ||
| 7/22/2026 | Listing removed | $649,999$348/sqft |
Source: MetroList Services of CA #226054551 Report a problem | ||
| 6/2/2026 | Price change | $649,999-3%$348/sqft |
Source: MetroList Services of CA #226054551 Report a problem | ||
| 4/30/2026 | Listed for sale | $669,999+3.9%$359/sqft |
Source: MetroList Services of CA #226054551 Report a problem | ||
| 4/15/2022 | Sold | $645,000+50.7%$346/sqft |
Source: MetroList Services of CA #222032970 Report a problem | ||
| 12/15/2017 | Sold | $428,000+1.9%$229/sqft |
Source: Public Record Report a problem | ||
| 11/6/2017 | Pending sale | $420,000$225/sqft |
Source: Redfin Corporation #17067662 Report a problem | ||
| 10/20/2017 | Listed for sale | $420,000+64.7%$225/sqft |
Source: Redfin Corporation #17067662 Report a problem | ||
| 4/5/2010 | Sold | $255,000+2%$137/sqft |
Source: Public Record Report a problem | ||
| 12/23/2009 | Listing removed | $249,900$134/sqft |
Source: Prudential CA/NV/TX #90086608 Report a problem | ||
| 12/10/2009 | Price change | $249,900-34.5%$134/sqft |
Source: foreclosure.com Report a problem | ||
| 11/28/2009 | Listed for sale | -- |
Source: foreclosure.com Report a problem | ||
| 10/2/2009 | Sold | $381,762-13%$205/sqft |
Source: Public Record Report a problem | ||
| 1/17/2007 | Sold | $439,000$235/sqft |
Source: Public Record Report a problem | ||
Public tax history
| Year | Property taxes | Tax assessment |
|---|---|---|
| 2026 | -- | $698,166 +2% |
| 2025 | $9,226 +0.9% | $684,478 +2% |
| 2024 | $9,142 +2.9% | $671,058 +2% |
| 2023 | $8,883 +2.2% | $657,900 +43.4% |
| 2022 | $8,689 +31.9% | $458,900 +2% |
| 2021 | $6,586 +1.8% | $449,903 +1% |
| 2020 | $6,471 +2% | $445,291 +2% |
| 2019 | $6,345 +2.9% | $436,560 +2% |
| 2018 | $6,166 +35.9% | $428,000 +50.9% |
| 2017 | $4,538 +4.6% | $283,608 +2% |
| 2016 | $4,338 +4.9% | $278,048 +1.5% |
| 2015 | $4,134 | $273,873 +2% |
| 2014 | $4,134 | $268,510 +0.5% |
| 2013 | -- | $267,298 +13.8% |
| 2012 | -- | $234,906 -6% |
| 2011 | -- | $249,900 -5.3% |
| 2010 | -- | $264,000 -28.1% |
| 2008 | -- | $366,991 +114.1% |
| 2007 | -- | $171,437 +108.7% |
| 2006 | -- | $82,133 |
Find assessor info on the county website
Neighborhood: 95624
Nearby homes
- $662,8004 bd2 ba3k sqft9005 Virginia Fife Way, Elk Grove, CA 95624Off Market
- $643,0004 bd3 ba2.3k sqft9009 Virginia Fife Way, Elk Grove, CA 95624Off Market
- $637,4003 bd2 ba2.3k sqft8981 Virginia Fife Way, Elk Grove, CA 95624Off Market
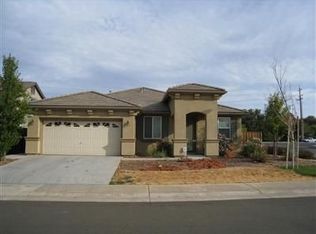
- $734,8005 bd3 ba3.2k sqft9000 Virginia Fife Way, Elk Grove, CA 95624Off Market
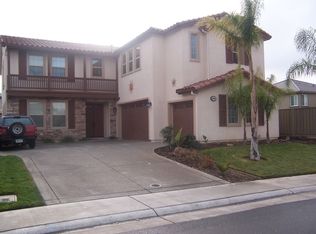
- $637,5004 bd3 ba2.3k sqft9004 Virginia Fife Way, Elk Grove, CA 95624Off Market
- $752,8004 bd3 ba3.2k sqft9211 Fife Ranch Way, Elk Grove, CA 95624Off Market
- $566,9003 bd2 ba1.8k sqft9013 Virginia Fife Way, Elk Grove, CA 95624Off Market
- $650,6003 bd3 ba2.7k sqft9008 Virginia Fife Way, Elk Grove, CA 95624Off Market
Nearby schools
GreatSchools rating
- 9/10Elk Grove Elementary SchoolGrades: K-6Distance: 0.4 mi
- 8/10Joseph Kerr Middle SchoolGrades: 7-8Distance: 1 mi
- 6/10Elk Grove High SchoolGrades: 9-12Distance: 1.7 mi
Get a cash offer in 3 minutes
Find out how much your home could sell for in as little as 3 minutes with a no-obligation cash offer.
Estimated market value
$592,500
Get a cash offer in 3 minutes
Find out how much your home could sell for in as little as 3 minutes with a no-obligation cash offer.
Estimated market value
$592,500
- California
- Sacramento County
- Elk Grove
- 95624
- 9001 Virginia Fife Way
