Set on pristine, wooded land in Duluth's historic Skyline Parkway, is this timber and post construction home offers a rare opportunity to immerse yourself in a wildlife-rich lifestyle. Surrounded by towering trees, the natural beauty of the property is matched only by the craftsmanship of the home itself. As you step into the grand living room, your eyes are drawn to the impressive stacked stone fireplace, rising up to meet vaulted ceilings, framing the heart of the home in warmth and beauty. The all-wood framed walls lend a rustic, inviting ambiance that blends seamlessly with the nature just beyond the windows. Designed with comfort and connection to nature in mind, the updated kitchen offers a perfect balance of modern conveniences and handcrafted charm. Imagine preparing meals while looking out at deer grazing in the distance or hawks circling in the sky. With three spacious bedrooms on the main level and four well-appointed bathrooms, the layout provides both privacy and practicality. A lofted area overlooks the living space! A bedroom and loft area is retreat where you can watch the seasons change from panoramic windows that offer breathtaking views of the St. Louis River and Lake Superior. Outside, the wraparound front deck beckons you to start your mornings with coffee, listening to birdsong as you watch the mist rise from the forest. The back deck features a hot tub, a perfect spot to unwind after a day spent exploring the surrounding woods, fishing in the river, or simply enjoying the serenity of the landscape. The land is your playground—whether you're hiking, birdwatching, or waiting for a glimpse of local wildlife, every inch of this property brings you closer to nature. There is a second level walk up storage in the garage with tons of additional space. This is more than a home; it’s a lifestyle. A sanctuary where modern comforts and the wilderness exist in harmony. BONUS: The left "wing" of the home can be a mother-in-law living space. The property has a 4 bedroom rental license.
Sold for $875,000
$875,000
9001 W Skyline Pkwy, Duluth, MN 55810
4beds
2,712sqft
Single Family Residence
Built in 1996
4.33 Acres Lot
$898,500 Zestimate®
$323/sqft
$3,171 Estimated rent
Home value
$898,500
Estimated sales range
Not available
$3,171/mo
Zestimate® history
Owner options
List your home for rent
$3,171/mo
Rent Zestimate®
Find your next renter with Zillow Rental Manager. Plus, with online applications, you can quickly screen prospective tenants – for free.
$3,171/mo
Rent Zestimate®
Refinance and save
$5,535/mo
Est. payment
Refinancing to a lower rate could help reduce your monthly payments and save thousands over the life of the loan.
$5,535/mo
Est. payment
Explore your selling options
Work with a Zillow partner agent
Leverage their expertise and Zillow's premium Showcase listings to get your home seen by more buyers.
Get startedList with your own agent
Get your home in front of millions of buyers by listing it on Zillow.
Learn how to do itSell it yourself
Take full control of how buyers see your home on Zillow by listing For Sale by Owner (FSBO).
List your homeWhat's special
Zillow last checked:
Listing updated:
Listed by:
Nicki Conrad 218-391-6428,
Messina & Associates Real Estate
Bought with:
Lisa A Michalski, MN 40351580
Edina Realty, Inc. - Duluth
Source: Lake Superior Area Realtors as distributed by MLS GRID,MLS#: 6116221
Facts & features
Interior
Bedrooms & bathrooms
- Bedrooms: 4
- Bathrooms: 3
- Full bathrooms: 2
- 3/4 bathrooms: 1
- Main level bedrooms: 1
Rooms
- Room types: Foyer, Loft
Primary bedroom
- Level: Main
- Area: 256 Square Feet
- Dimensions: 16 x 16
Bedroom
- Level: Upper
- Area: 208 Square Feet
- Dimensions: 13 x 16
Bedroom
- Level: Main
- Area: 176 Square Feet
- Dimensions: 11 x 16
Bedroom
- Level: Main
- Area: 192 Square Feet
- Dimensions: 12 x 16
Dining room
- Level: Main
- Area: 120 Square Feet
- Dimensions: 10 x 12
Foyer
- Level: Main
- Area: 120 Square Feet
- Dimensions: 10 x 12
Kitchen
- Level: Main
- Area: 114 Square Feet
- Dimensions: 9.5 x 12
Kitchen
- Description: Sweet Kitchenette
- Level: Main
- Area: 54 Square Feet
- Dimensions: 6 x 9
Living room
- Description: Stunning Stacked Stone Fireplace!
- Level: Main
- Area: 380 Square Feet
- Dimensions: 19 x 20
Loft
- Level: Upper
- Area: 208 Square Feet
- Dimensions: 13 x 16
Loft
- Description: Overlooks the Living Room
- Level: Upper
- Area: 133 Square Feet
- Dimensions: 7 x 19
Heating
- Boiler, Fireplace(s), In Floor Heat, Hot Water, Ductless, Natural Gas
Cooling
- Ductless
Features
- Natural Woodwork, Vaulted Ceilings, Foyer-Entrance
- Has basement: Yes
- Number of fireplaces: 1
- Fireplace features: Gas
Interior area
- Total interior livable area: 2,712 sqft
- Finished area above ground: 2,712
- Finished area below ground: 0
Property
Parking
- Total spaces: 3
- Parking features: Detached
- Garage spaces: 3
Features
- Patio & porch: Deck
- Exterior features: Hot Tub
- Has view: Yes
- View description: River
- Has water view: Yes
- Water view: River
Lot
- Size: 4.33 Acres
Details
- Additional structures: Storage Shed
- Parcel number: 010274500250
Construction
Type & style
- Home type: SingleFamily
- Architectural style: Contemporary
- Property subtype: Single Family Residence
Materials
- Wood, Frame/Wood, Timber/Post & Beam
- Foundation: Wood
Condition
- Previously Owned
- Year built: 1996
Utilities & green energy
- Electric: Minnesota Power
- Sewer: Private Sewer
- Water: Public
Community & HOA
HOA
- Has HOA: No
Location
- Region: Duluth
Financial & listing details
- Price per square foot: $323/sqft
- Tax assessed value: $497,100
- Annual tax amount: $6,896
- Date on market: 9/23/2024
- Cumulative days on market: 34 days
- Listing terms: Cash,Conventional
- Road surface type: Paved
Price history
| Date | Event | Price |
|---|---|---|
| 11/22/2024 | Sold | $875,000-5.8%$323/sqft |
Source:  Lake Superior Area Realtors as distributed by MLS GRID #6116221 Report a problem Lake Superior Area Realtors as distributed by MLS GRID #6116221 Report a problem | ||
| 11/7/2024 | Pending sale | $929,000$343/sqft |
Source: Lake Superior Area Realtors as distributed by MLS GRID #6116221 Report a problem | ||
| 10/28/2024 | Contingent | $929,000$343/sqft |
Source: Lake Superior Area Realtors as distributed by MLS GRID #6116221 Report a problem | ||
| 9/23/2024 | Listed for sale | $929,000+59.5%$343/sqft |
Source: Lake Superior Area Realtors as distributed by MLS GRID #6116221 Report a problem | ||
| 3/11/2022 | Sold | $582,500-10.4%$215/sqft |
Source: Lake Superior Area Realtors as distributed by MLS GRID #6100750 Report a problem | ||
| 2/4/2022 | Pending sale | $650,000$240/sqft |
Source: Lake Superior Area Realtors as distributed by MLS GRID #6100750 Report a problem | ||
| 1/26/2022 | Price change | $650,000-7.1%$240/sqft |
Source: Lake Superior Area Realtors as distributed by MLS GRID #6100750 Report a problem | ||
| 11/30/2021 | Listed for sale | $699,900-3.4%$258/sqft |
Source: Lake Superior Area Realtors as distributed by MLS GRID #6100750 Report a problem | ||
| 11/30/2021 | Listing removed | -- |
Source: Lake Superior Area Realtors as distributed by MLS GRID #6098374 Report a problem | ||
| 10/29/2021 | Price change | $724,900-9.4%$267/sqft |
Source: Lake Superior Area Realtors as distributed by MLS GRID #6098374 Report a problem | ||
| 9/24/2021 | Price change | $799,900-3.5%$295/sqft |
Source: Lake Superior Area Realtors as distributed by MLS GRID #6098374 Report a problem | ||
| 9/7/2021 | Price change | $829,000-2.5%$306/sqft |
Source: Lake Superior Area Realtors as distributed by MLS GRID #6098374 Report a problem | ||
| 8/24/2021 | Price change | $849,900-5.6%$313/sqft |
Source: Lake Superior Area Realtors as distributed by MLS GRID #6098374 Report a problem | ||
| 7/15/2021 | Listed for sale | $899,900$332/sqft |
Source: Lake Superior Area Realtors as distributed by MLS GRID #6098374 Report a problem | ||
Public tax history
| Year | Property taxes | Tax assessment |
|---|---|---|
| 2024 | $6,896 +0.6% | $497,100 |
| 2023 | $6,854 +8.6% | $497,100 +6.5% |
| 2022 | $6,310 +17.9% | $466,900 +19.2% |
| 2021 | $5,352 | $391,800 +16.4% |
| 2020 | $5,352 | $336,500 |
| 2019 | $5,352 +26.2% | $336,500 +21.1% |
| 2018 | $4,242 -18.6% | $277,800 |
| 2017 | $5,212 +22.9% | $277,800 +5569.4% |
| 2016 | $4,242 +4.6% | $4,900 -98.2% |
| 2015 | $4,056 +4.9% | $266,100 |
| 2014 | $3,866 +4.1% | $266,100 |
| 2013 | $3,714 -1.5% | $266,100 -4.5% |
| 2012 | $3,772 +15.2% | $278,700 -3.7% |
| 2011 | $3,274 -4.6% | $289,400 -5% |
| 2010 | $3,431 | $304,600 |
| 2009 | $3,431 -1.5% | $304,600 -4% |
| 2008 | $3,485 -3.6% | $317,300 +3% |
| 2007 | $3,614 +3.8% | $308,100 |
| 2006 | $3,482 +10.3% | $308,100 +26.9% |
| 2004 | $3,157 -4.2% | $242,800 +12% |
| 2003 | $3,295 +15.9% | $216,800 +10% |
| 2002 | $2,843 -6.4% | $197,100 +8.5% |
| 2001 | $3,036 +0.2% | $181,700 +8.5% |
| 2000 | $3,030 | $167,500 |
Find assessor info on the county website
Neighborhood: Bayview Heights
Nearby homes
- $359,300-- bd-- ba-- sqft9001 W Skyline Pkwy, Duluth, MN 55810Off Market
- $--1 bd1 ba700 sqft9001 W Skyline Pkwy #2, Duluth, MN 55810Off Market

- $---- bd-- ba-- sqft8721 W Skyline Pkwy, Duluth, MN 55810Off Market
- $127,5002.04 Acres93XX W Skyline Pkwy, Duluth, MN 55810Sold
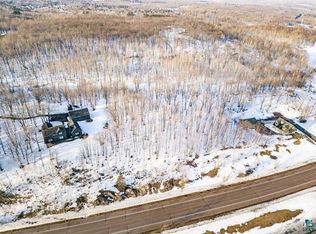
- $300,0002 bd2 ba1.2k sqft9107 W Skyline Pkwy, Duluth, MN 55810Off Market
- $400,7002 bd2 ba1k sqft8725 W Skyline Pkwy, Duluth, MN 55810Off Market
- $232,100-- bd-- ba-- sqft8725 W Skyline Pkwy, Duluth, MN 55810Off Market
- $262,8003 bd1 ba792 sqft602 S Boundary Ave, Duluth, MN 55810Off Market
Nearby schools
GreatSchools rating
- 6/10Bay View Elementary SchoolGrades: PK-5Distance: 1.3 mi
- 6/10A.I. Jedlicka Middle SchoolGrades: 6-8Distance: 1.6 mi
- 9/10Proctor Senior High SchoolGrades: 9-12Distance: 1.6 mi


Get pre-qualified for a loan
At Zillow Home Loans, we can pre-qualify you in as little as 5 minutes with no impact to your credit score.An equal housing lender. NMLS #10287.
Sell for more on Zillow
Get a Zillow Showcase℠ listing at no additional cost and you could sell for .
$898,500
2% more
+$17,970
With Zillow Showcase(estimated)
$916,470
- Minnesota
- Saint Louis County
- Duluth
- 55810
- Bayview Heights
- 9001 W Skyline Pkwy
Nearby cities
Nearby neighborhoods
Nearby zip codes
Other Duluth Topics
