OPEN HOUSE HAS BEEN CANCELLED FOR TODAY. This is the opportunity you've been waiting for! This lovely, very well maintained custom single story home sits on 1.18 acre on a corner in this quiet neighborhood just 10 minutes from downtown Sanger and 10 miles from Denton with all its amazing amenities. You'll enjoy the open layout with a seamless flow between the first living area, huge kitchen and spacious dining area. The beautiful light wood custom cabinets with pretty granite countertops offer an abundance of storage and the refrigerator stays with the home! The adjoining living room has a beautiful stone fireplace with raised hearth, perfect for those Christmas stockings and decor. At the back of the house is another living area, a cozy space for relaxing with a book or a second TV room. The large primary suite includes a nice ensuite bath with a jetted tub and double sinks. On the other side of the house are the 2 additional bedrooms, plus another big room that is currently used as an office but has a closet so can also be another bedroom. Outside is the cherry on top of this amazing property - a massive 2,550 sq.ft. workshop with electricity! This can be used in so many ways: small business,hobbies,car collection, etc. It has ample room for all your tools, machines and projects. On the back of it is a covered RV parking pad that is 30 feet wide, the width of the shop. Located only 7 minutes to Ray Roberts Marina and 11 minutes to the Isle du Bois park, you have easy access to enjoying all the lake and park have to offer while still being close to town. All of this and no HOA! It's move in ready so make your appointment quickly.
Buyer and buyer's agent to verify any and all information in and about this listing and property, including but not limited to schools, square footage, taxes, etc.
Sold
Price Unknown
9001 Yucca Cir, Sanger, TX 76266
4beds
2,302sqft
Single Family Residence
Built in 2007
1.18 Acres Lot
$481,300 Zestimate®
$--/sqft
$2,449 Estimated rent
Home value
$481,300
$452,000 - $510,000
$2,449/mo
Zestimate® history
Owner options
List your home for rent
$2,449/mo
Rent Zestimate®
Find your next renter with Zillow Rental Manager. Plus, with online applications, you can quickly screen prospective tenants – for free.
$2,449/mo
Rent Zestimate®
Refinance and save
Refinancing to a lower rate could help reduce your monthly payments and save thousands over the life of the loan.
Explore your selling options
Work with a Zillow partner agent
Leverage their expertise and Zillow's premium Showcase listings to get your home seen by more buyers.
Get startedList with your own agent
Get your home in front of millions of buyers by listing it on Zillow.
Learn how to do itSell it yourself
Take full control of how buyers see your home on Zillow by listing For Sale by Owner (FSBO).
List your homeWhat's special
Stone fireplaceAbundance of storagePretty granite countertopsRaised hearthSpacious dining areaJetted tubHuge kitchen
Zillow last checked:
Listing updated:
Listed by:
MARILYN NEWLAND 0465073 (940)484-9411,
Keller Williams Realty 940-484-9411
Bought with:
Sheri Sanders, 0785214
Monument Realty
Source: NTREIS,MLS#: 21080159
Facts & features
Interior
Bedrooms & bathrooms
- Bedrooms: 4
- Bathrooms: 2
- Full bathrooms: 2
Primary bedroom
- Features: Ceiling Fan(s), En Suite Bathroom, Sitting Area in Primary, Walk-In Closet(s)
- Level: First
- Dimensions: 20 x 12
Bedroom
- Features: Ceiling Fan(s), Split Bedrooms
- Level: First
- Dimensions: 12 x 11
Bedroom
- Features: Ceiling Fan(s), Split Bedrooms
- Level: First
- Dimensions: 19 x 10
Bedroom
- Features: Ceiling Fan(s), Split Bedrooms
- Level: First
- Dimensions: 10 x 10
Primary bathroom
- Features: Built-in Features, Dual Sinks, En Suite Bathroom, Jetted Tub, Solid Surface Counters, Separate Shower
- Level: First
- Dimensions: 12 x 11
Den
- Level: First
- Dimensions: 19 x 17
Dining room
- Level: First
- Dimensions: 11 x 11
Other
- Features: Built-in Features, Dual Sinks, Solid Surface Counters
- Level: First
- Dimensions: 9 x 7
Kitchen
- Features: Breakfast Bar, Built-in Features, Dual Sinks, Kitchen Island, Stone Counters, Walk-In Pantry
- Level: First
- Dimensions: 16 x 12
Living room
- Features: Ceiling Fan(s), Fireplace
- Level: First
- Dimensions: 28 x 16
Utility room
- Features: Built-in Features, Utility Room
- Level: First
- Dimensions: 10 x 8
Heating
- Central, Electric, Fireplace(s)
Cooling
- Attic Fan, Central Air, Ceiling Fan(s), Electric
Appliances
- Included: Dishwasher, Electric Range, Electric Water Heater, Disposal, Microwave, Refrigerator
- Laundry: Washer Hookup, Electric Dryer Hookup, Laundry in Utility Room
Features
- Decorative/Designer Lighting Fixtures, Granite Counters, High Speed Internet, Kitchen Island, Open Floorplan, Pantry, Cable TV, Walk-In Closet(s), Wired for Sound
- Flooring: Carpet, Ceramic Tile, Luxury Vinyl Plank
- Windows: Window Coverings
- Has basement: No
- Number of fireplaces: 1
- Fireplace features: Living Room, Stone, Wood Burning
Interior area
- Total interior livable area: 2,302 sqft
Property
Parking
- Total spaces: 2
- Parking features: Additional Parking, Concrete, Door-Single, Driveway, Garage, Garage Door Opener, Inside Entrance, Garage Faces Side, Boat, RV Access/Parking
- Attached garage spaces: 2
Features
- Levels: One
- Stories: 1
- Patio & porch: Front Porch, Patio, Covered
- Exterior features: Rain Gutters
- Pool features: None
- Fencing: Back Yard,Chain Link,Wood
Lot
- Size: 1.18 Acres
- Features: Acreage, Back Yard, Corner Lot, Lawn, Landscaped, Many Trees, Subdivision
Details
- Additional structures: Workshop
- Parcel number: R131019
Construction
Type & style
- Home type: SingleFamily
- Architectural style: Traditional,Detached
- Property subtype: Single Family Residence
Materials
- Brick, Fiber Cement, Rock, Stone
- Foundation: Slab
- Roof: Composition
Condition
- Year built: 2007
Utilities & green energy
- Sewer: Aerobic Septic, Septic Tank
- Water: Well
- Utilities for property: Electricity Available, Septic Available, Underground Utilities, Water Available, Cable Available
Community & HOA
Community
- Security: Smoke Detector(s)
- Subdivision: Lake Ridge Estates
HOA
- Has HOA: No
Location
- Region: Sanger
Financial & listing details
- Tax assessed value: $481,050
- Annual tax amount: $5,202
- Date on market: 10/8/2025
- Cumulative days on market: 19 days
- Listing terms: Cash,Conventional,FHA,VA Loan
- Road surface type: Asphalt
Price history
| Date | Event | Price |
|---|---|---|
| 11/19/2025 | Sold | -- |
Source: NTREIS #21080159 Report a problem | ||
| 11/3/2025 | Pending sale | $495,000$215/sqft |
Source: NTREIS #21080159 Report a problem | ||
| 10/27/2025 | Contingent | $495,000$215/sqft |
Source: NTREIS #21080159 Report a problem | ||
| 10/8/2025 | Listed for sale | $495,000$215/sqft |
Source: NTREIS #21080159 Report a problem | ||
Public tax history
| Year | Property taxes | Tax assessment |
|---|---|---|
| 2025 | $1,054 -1.1% | $423,975 +8.5% |
| 2024 | $1,066 +78.9% | $390,780 +20.4% |
| 2023 | $596 -74.3% | $324,469 +6.4% |
| 2022 | $2,319 +6% | $304,862 +11.2% |
| 2021 | $2,188 -4.3% | $274,155 -0.6% |
| 2020 | $2,286 +2.7% | $275,724 +2.4% |
| 2019 | $2,227 -0.1% | $269,256 +17.3% |
| 2018 | $2,230 +4.9% | $229,556 +9.3% |
| 2017 | $2,126 | $209,951 +10.4% |
| 2016 | $2,126 -8.5% | $190,138 +2.3% |
| 2015 | $2,323 | $185,811 -1.1% |
| 2014 | $2,323 | $187,914 +10.1% |
| 2013 | $2,323 | $170,688 +2.9% |
| 2012 | -- | $165,805 -0.2% |
| 2011 | -- | $166,196 -4% |
| 2010 | -- | $173,123 -0.9% |
| 2009 | -- | $174,636 +401.7% |
| 2007 | $655 +165.3% | $34,810 +185.7% |
| 2006 | $247 | $12,184 |
Find assessor info on the county website
Neighborhood: 76266
Nearby homes
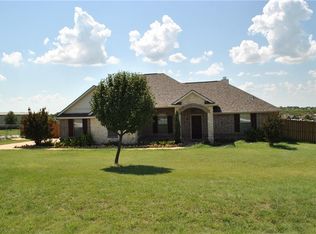
- $406,3003 bd2 ba1.7k sqft9011 Yucca Cir, Sanger, TX 76266Off Market
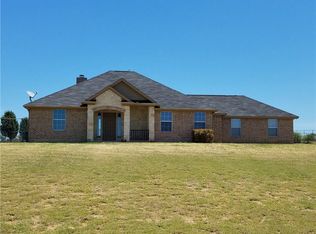
- $377,4003 bd2 ba1.5k sqft2471 Lake Ridge Cir, Sanger, TX 76266Off Market
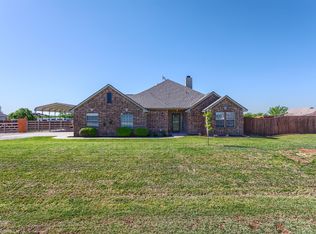
- $459,3003 bd2 ba1.6k sqft2520 Lake Ridge Cir, Sanger, TX 76266Off Market
- $--3 bd2 ba1.7k sqft2530 Lake Ridge Cir, Sanger, TX 76266Sold
- $409,3004 bd2 ba1.7k sqft2510 Lake Ridge Cir, Sanger, TX 76266Off Market
- $--3 bd2 ba1.5k sqft9021 Yucca Cir, Sanger, TX 76266Sold
- $--3 bd2 ba1.6k sqft2451 Lake Ridge Cir, Sanger, TX 76266Sold
- $399,9003 bd2 ba1.6k sqft9000 Yucca Cir, Sanger, TX 76266Off Market
Nearby schools
GreatSchools rating
- 8/10Butterfield Elementary SchoolGrades: 1-5Distance: 4.2 mi
- 7/10Sanger Sixth Grade CenterGrades: 6Distance: 5.2 mi
- 6/10Sanger High SchoolGrades: 9-12Distance: 4.5 mi
Schools provided by the listing agent
- Elementary: Butterfield
- Middle: Sanger
- High: Sanger
- District: Sanger ISD
Source: NTREIS. This data may not be complete. We recommend contacting the local school district to confirm school assignments for this home.
Get a cash offer in 3 minutes
Find out how much your home could sell for in as little as 3 minutes with a no-obligation cash offer.
Estimated market value
$481,300
Get a cash offer in 3 minutes
Find out how much your home could sell for in as little as 3 minutes with a no-obligation cash offer.
Estimated market value
$481,300
- Texas
- Denton County
- Sanger
- 76266
- 9001 Yucca Cir
