Skip main navigation
Sold
  • $1,585,000

    90014 E Morrison Ln, Government Camp, OR 97028

    4beds
    2,873sqft
    Residential, Single Family Residence
    Built in 2005
    8,712 Square Feet Lot
    $1,517,500 Zestimate®
    $552/sqft
    $4,551 Estimated rent

    Home value

    $1,517,500

    $1.43M - $1.62M

    $4,551/mo

    Zestimate® history
    Loading
    Loading...

    Owner options

    List your home for rent

    $4,551/mo

    Rent Zestimate®

    Find your next renter with Zillow Rental Manager. Plus, with online applications, you can quickly screen prospective tenants – for free.

    Learn more

    $4,551/mo

    Rent Zestimate®

    Refinance and save

    $7,862/mo

    Est. payment

    Refinancing to a lower rate could help reduce your monthly payments and save thousands over the life of the loan.

    See today's rates

    $7,862/mo

    Est. payment

    Explore your selling options

    Work with a Zillow partner agent

    Leverage their expertise and Zillow's premium Showcase listings to get your home seen by more buyers.

    Get started

    List with your own agent

    Get your home in front of millions of buyers by listing it on Zillow.

    Learn how to do it

    Sell it yourself

    Take full control of how buyers see your home on Zillow by listing For Sale by Owner (FSBO).

    List your home

    What's special

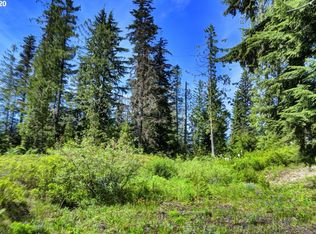
    Elevate your PNW lifestyle with this exceptional modern craftsman home offering the perfect blend of luxury and mountain living. Meticulously crafted with the finest materials, the home showcases an extensive use of clear fir cabinetry, millwork and cedar, intricate built-ins, and box beams throughout. Warm wood windows frame picturesque views of Mt Hood and nature while infusing the interior with natural light. Arrive to a world of convenience with a finished, heated two-car garage offering generous space for vehicles and gear, complete with a dedicated workshop. An additional equipment garage around the back provides extra storage for all your toys. Inside, the main entrance welcomes you with soaring ceilings, wainscoting and a built-in bench. Step up to the French doors leading to an expansive Trex deck overlooking the forest. The mid-level offers a versatile living space, 4 bedrooms(2 non-conforming bunk rooms) and 2 classic tile bathrooms accommodating guests and family with ease. The tranquil primary suite is complete with a walk-in closet and custom built-in shelving. The upper level gourmet kitchen is a chef's dream, boasting solid surface counters, spacious cooking island, high-end appliances, walk-in pantry and coffee bar. The adjacent great room offers a seamless flow for entertaining, complete with a powder room, cozy gas fireplace, inviting built-in seating, beautiful wood media center and built-in desk should work call. Cute wine closet to curate your favorite vintages. Designed with sustainability in mind, this home boasts exceptional energy efficiency with premium insulation, updated HVAC and newer on-demand water heater. Plus prewired for a generator and hot tub. Unbeatable location on dead end street directly across from the proposed Timberline Express Gondola and base development. Imagine easy access to world-class skiing, snowboarding, and year-round outdoor adventures. Sold turnkey with quality furnishings. This is Mt Hood living at its finest.

    Zillow last checked:

    Listing updated:

    Listed by:

    Vincent Onstad 503-887-1744,

    Premiere Property Group, LLC

    Bought with:

    Blythe Creek

    Keller Williams PDX Central

    Source: RMLS (OR),MLS#: 24458912MLS Logo

    Facts & features

    Interior

    Bedrooms & bathrooms
    • Bedrooms: 4
    • Bathrooms: 3
    • Full bathrooms: 2
    • Partial bathrooms: 1
    • Main level bathrooms: 2
    Rooms
    • Room types: Bedroom 4, Storage, Workshop, Bedroom 2, Bedroom 3, Dining Room, Family Room, Kitchen, Living Room, Primary Bedroom
    Primary bedroom
    • Features: Suite, Walkin Closet, Walkin Shower, Wallto Wall Carpet
    • Level: Main
    • Area: 195
    • Dimensions: 15 x 13
    Bedroom 2
    • Features: Closet, Wallto Wall Carpet
    • Level: Main
    • Area: 120
    • Dimensions: 12 x 10
    Bedroom 3
    • Features: Builtin Features
    • Level: Main
    • Area: 90
    • Dimensions: 10 x 9
    Bedroom 4
    • Features: Builtin Features, Wallto Wall Carpet
    • Level: Main
    • Area: 90
    • Dimensions: 10 x 9
    Dining room
    • Features: Beamed Ceilings, Builtin Features, Hardwood Floors
    • Level: Upper
    • Area: 189
    • Dimensions: 21 x 9
    Family room
    • Features: Beamed Ceilings, Bookcases, Builtin Features, Hardwood Floors
    • Level: Upper
    • Area: 190
    • Dimensions: 19 x 10
    Kitchen
    • Features: Beamed Ceilings, Builtin Refrigerator, Cook Island, Dishwasher, Down Draft, Gas Appliances, Microwave, Pantry, Builtin Oven, Solid Surface Countertop
    • Level: Upper
    • Area: 209
    • Width: 11
    Living room
    • Features: Beamed Ceilings, Builtin Features, Wallto Wall Carpet
    • Level: Main
    • Area: 156
    • Dimensions: 12 x 13
    Heating
    • Forced Air
    Appliances
    • Included: Built In Oven, Cooktop, Dishwasher, Disposal, Down Draft, Gas Appliances, Microwave, Stainless Steel Appliance(s), Washer/Dryer, Built-In Refrigerator, Propane Water Heater, Tankless Water Heater
    • Laundry: Laundry Room
    Features
    • Wainscoting, Built-in Features, Closet, Beamed Ceilings, Bookcases, Cook Island, Pantry, Suite, Walk-In Closet(s), Walkin Shower, Kitchen Island
    • Flooring: Hardwood, Wall to Wall Carpet, Wood
    • Windows: Wood Frames
    • Basement: Exterior Entry,Partial,Storage Space
    • Number of fireplaces: 1
    • Fireplace features: Insert, Propane
    • Furnished: Yes
    Interior area
    • Total structure area: 2,873
    • Total interior livable area: 2,873 sqft

    Property

    Parking
    • Total spaces: 2
    • Parking features: Driveway, Garage Door Opener, Attached, Oversized, Garage Partially Converted to Living Space
    • Attached garage spaces: 2
    • Has uncovered spaces: Yes
    Accessibility
    • Accessibility features: Garage On Main, Utility Room On Main, Accessibility
    Features
    • Stories: 3
    • Patio & porch: Deck
    • Exterior features: Fire Pit, Gas Hookup, Yard
    • Has spa: Yes
    • Spa features: Bath
    • Has view: Yes
    • View description: Mountain(s), Trees/Woods
    Lot
    • Size: 8,712 Square Feet
    • Dimensions: 60 x 136
    • Features: Secluded, Sloped, Trees, SqFt 7000 to 9999
    Details
    • Additional structures: GasHookup, Workshop, Furnished
    • Parcel number: 05000581
    • Zoning: HR

    Construction

    Type & style
    • Home type: SingleFamily
    • Architectural style: Custom Style,NW Contemporary
    • Property subtype: Residential, Single Family Residence
    Materials
    • Board & Batten Siding, Cedar, Wood Siding
    • Foundation: Concrete Perimeter
    • Roof: Metal
    Condition
    • Resale
    • New construction: No
    • Year built: 2005

    Utilities & green energy

    • Gas: Gas Hookup, Propane
    • Sewer: Public Sewer
    • Water: Public
    • Utilities for property: Cable Connected

    Community & HOA

    Community
    • Subdivision: Government Camp
    HOA
    • Has HOA: Yes
    • Amenities included: Road Maintenance, Snow Removal
    • HOA fee: $65 monthly
    Location
    • Region: Government Camp

    Financial & listing details

    • Price per square foot: $552/sqft
    • Tax assessed value: $1,520,904
    • Annual tax amount: $8,992
    • Date on market: 8/9/2024
    • Cumulative days on market: 153 days
    • Listing terms: Cash,Conventional
    • Road surface type: Paved

    Price history

    DateEventPrice
    11/15/2024Sold$1,585,000-6.8%$552/sqft
    Source: RMLS (OR) #24458912 Report a problem
    10/29/2024Pending sale$1,700,000$592/sqft
    Source: RMLS (OR) #24458912 Report a problem
    10/1/2024Price change$1,700,000-4.2%$592/sqft
    Source: RMLS (OR) #24458912 Report a problem
    8/9/2024Price change$1,775,000-6.5%$618/sqft
    Source: RMLS (OR) #24458912 Report a problem
    7/29/2024Price change$1,899,000+5.6%$661/sqft
    Source: Owner Report a problem
    5/5/2024Price change$1,799,000-5.3%$626/sqft
    Source: Owner Report a problem
    4/29/2024Listed for sale$1,899,995+280%$661/sqft
    Source: Owner Report a problem
    6/11/2012Sold$500,000+506.1%$174/sqft
    Source: RMLS (OR) #12527418 Report a problem
    7/19/2004Sold$82,500$29/sqft
    Source: Public Record Report a problem

    Public tax history

    YearProperty taxesTax assessment
    2025$10,164 +10.1%$643,020 +3%
    2024$9,230 +2.6%$624,292 +3%
    2023$8,992 +2.8%$606,109 +3%
    2022$8,750 +3.6%$588,456 +3%
    2021$8,442 +2.8%$571,317 +3%
    2020$8,216 +0.7%$554,677 +3%
    2019$8,161 +4.6%$538,522 +3%
    2018$7,803 $522,837 +3%
    2017$7,803 +6.1%$507,609 +3%
    2016$7,352 $492,824 +3%
    2015$7,352 +2.9%$478,470 +3%
    2014$7,144 -2.2%$464,534 +3%
    2013$7,307 +4.2%$451,004 +3%
    2012$7,013 +12.6%$437,868 +3%
    2011$6,229 +3.2%$425,115 +3%
    2010$6,038 +2.8%$412,733 +3%
    2009$5,873 +27.1%$400,712 +3%
    2008$4,621 +3.1%$389,041 +3%
    2007$4,484 +28.7%$377,710 +27.9%
    2006$3,484 $295,356
    Find assessor info on the county website

    Neighborhood: 97028

    Nearby schools

    GreatSchools rating
    Schools provided by the listing agent
    • Elementary: Welches
    • Middle: Welches
    • High: Sandy

    Source: RMLS (OR). This data may not be complete. We recommend contacting the local school district to confirm school assignments for this home.

    Get a cash offer in 3 minutes
    Find out how much your home could sell for in as little as 3 minutes with a no-obligation cash offer.
    Estimated market value
    $1,517,500
    Get a cash offer in 3 minutes
    Find out how much your home could sell for in as little as 3 minutes with a no-obligation cash offer.
    Estimated market value
    $1,517,500