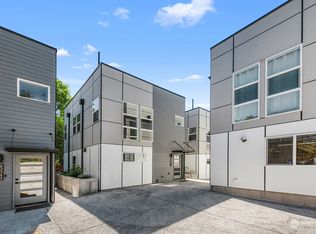
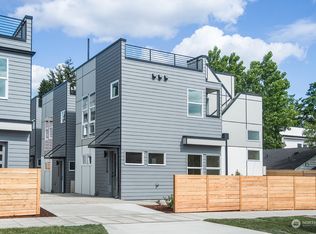
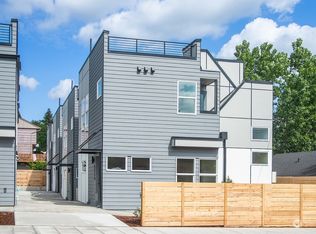
Welcome to this bright and modern standalone townhome in the heart of West Seattle's Highland Park neighborhood. With no shared walls, a dedicated off-street parking space, and a private rooftop deck, this home offers the perfect blend of comfort, style, and convenience.
The open-concept main floor is filled with natural light and features attractive light-toned LVP flooring throughout. The chef-inspired kitchen is complete with stainless steel appliances, quartz countertops, custom cabinetry, and a large center island with seating for barstools. The spacious living and dining areas flow seamlessly together, creating a welcoming space to relax or host guests.
Upstairs, you'll find two comfortable carpeted bedrooms, a full bathroom with a dual-sink vanity and tub, and the convenience of a washer and dryer located on the same level. Modern finishes and abundant natural light throughout the home create a fresh, contemporary feel.
Enjoy sunny afternoons, evening gatherings, or morning coffee on your private rooftop deck while taking in the surrounding neighborhood. Conveniently located near parks, local shops, restaurants, and major commuter routes, this like-new townhome offers comfortable and convenient West Seattle living.
Required Resident Benefit Program for an additional $36.50 per month.
Required Renters Insurance Program (opt-out available). We've secured the industry-leading value policy from an A-rated carrier. You'll benefit by being added to our master policy so all of your insurance requirements in the lease are met for an additional $11.95 per month. If you want a retail individual policy, you can still get that at any time with submission of an approved policy meeting lease requirements and that monthly cost will be reduced.
Pet screening is a required part of the application process for all applicants with or without pets/animals.
Up to 1 cat/dog is accepted on a case-by-case basis after completing the pet screening. A monthly pet fee, based on the Paw Score per pet, is required. An additional refundable pet deposit may be required.
To schedule a showing, call our Leasing Agent or schedule online through our website. Please note that we cannot process applications through third-party websites such as Zillow.
Under Seattle's Fair Chance Ordinance, SMC 14.09, landlords are prohibited from requiring disclosure, asking about, rejecting an applicant, or taking an adverse action based on any arrest record, conviction record, or criminal history, except for registry information as described in subsection 14.09.025.A.3, 14.09.025.A.4, and 14.09.025.A.5, and subject to the exclusions and legal requirements in Section 14.09.115.
Townhouse for rent
$2,725/mo
Fees may apply
9002 15th Ave SW, # A, Seattle, WA 98106
2beds
1,020sqft
Price may not include required fees and charges. Learn more|
Townhouse
Available Wed Jul 22 2026
Cats, dogs OK
Central air
In unit laundry
What's special
Dedicated off-street parking spaceModern finishesChef-inspired kitchenNatural lightCustom cabinetryStainless steel appliancesTwo comfortable carpeted bedrooms
- --
- on Zillow |
- --
- views |
- --
- saves |
Zillow last checked:
Listing updated:
Travel times

Let’s turn your rent into credit progress
Build credit history with every on-time payment and get credit for the payment you’re already making.
Facts & features
Interior
Bedrooms & bathrooms
- Bedrooms: 2
- Bathrooms: 1
- Full bathrooms: 1
Cooling
- Central Air
Appliances
- Included: Dishwasher, Disposal, Dryer, Range, Refrigerator, Washer
- Laundry: In Unit
Features
- Flooring: Carpet, Linoleum/Vinyl
Interior area
- Total interior livable area: 1,020 sqft
Property
Parking
- Details: Contact manager
Features
- Patio & porch: Deck
- Exterior features: 1 parking spot, Deck/Patio, Eat In Kitchen, Floor-to-Ceiling Windows, Natural Light, Open kitchen, Quartz Countertops, Rooftop Deck, Soaking Tub, Townhouse
Construction
Type & style
- Home type: Townhouse
- Property subtype: Townhouse
Building
Management
- Pets allowed: Yes
Community & HOA
Location
- Region: Seattle
Financial & listing details
- Lease term: Contact For Details
Price history
| Date | Event | Price |
|---|---|---|
| 7/9/2026 | Listed for rent | $2,725$3/sqft |
Source: Zillow Rentals Report a problem | ||
| 6/5/2026 | Sold | $570,000$559/sqft |
Source: | ||
| 5/12/2026 | Pending sale | $570,000$559/sqft |
Source: | ||
| 4/23/2026 | Listed for sale | $570,000+2.7%$559/sqft |
Source: | ||
| 8/4/2023 | Sold | $555,000$544/sqft |
Source: | ||
| 6/9/2023 | Pending sale | $555,000$544/sqft |
Source: | ||
| 6/2/2023 | Listed for sale | $555,000$544/sqft |
Source: | ||
Neighborhood: Highland Park
Nearby schools
GreatSchools rating
- 5/10Highland Park Elementary SchoolGrades: PK-5Distance: 0.3 mi
- 7/10Denny Middle SchoolGrades: 6-8Distance: 0.8 mi
- 3/10Chief Sealth High SchoolGrades: 9-12Distance: 0.8 mi
Nearby cities
Nearby neighborhoods
Nearby zip codes
Nearby rental buildings
- LYLA Eastlake Apartments
- The Cline
- 1404 Boylston
- Greentree
- The Sidney
- Capitol Hilltop Apartments
- Rejuvenate Apartments
- Batik
- Parla
- The Confidential
- Whiterock Apartments
- Fireside Flats
- Modera Northgate
- Connection on Broadway
- Green Lake Village
- Willow Crossing
- State Street
- The Grove Ballard
- The Mill at First Hill
- Emerson Seattle