Lovingly maintained brick Cape Cod style home boasting 4 bedrooms and 2.5 bathrooms in sought after Henrico County. First floor living is easy with the generous primary bedroom, central living room with wood burning fireplace, bright & newly carpeted family room(2023), and galley kitchen. On the second floor a full bath is shared by two graciously sized bedrooms (with built-in window seat storage and knee wall storage). Gardeners and hobby enthusiasts alike will delight in the large yard featuring herbs and an array of perennials, and a detached shed complete with insulation and electricity (2014). Other notable improvements include new roof (2019), hot water heater (2021), and fresh paint throughout. Enjoy outdoor gatherings on the large semi-private back deck or play any number of yard games in the oversized lot (a second parcel conveys with the home). Close to shopping, entertainment, schools, and the beautiful James River...this home is everything you have been looking for!
Sold for $445,000
$445,000
9002 Avalon Dr, Henrico, VA 23229
4beds
2,128sqft
Single Family Residence
Built in 1956
0.26 Acres Lot
$530,400 Zestimate®
$209/sqft
$2,725 Estimated rent
Home value
$530,400
$499,000 - $568,000
$2,725/mo
Zestimate® history
Owner options
List your home for rent
$2,725/mo
Rent Zestimate®
Find your next renter with Zillow Rental Manager. Plus, with online applications, you can quickly screen prospective tenants – for free.
$2,725/mo
Rent Zestimate®
Refinance and save
$2,681/mo
Est. payment
Refinancing to a lower rate could help reduce your monthly payments and save thousands over the life of the loan.
$2,681/mo
Est. payment
Explore your selling options
Work with a Zillow partner agent
Leverage their expertise and Zillow's premium Showcase listings to get your home seen by more buyers.
Get startedList with your own agent
Get your home in front of millions of buyers by listing it on Zillow.
Learn how to do itSell it yourself
Take full control of how buyers see your home on Zillow by listing For Sale by Owner (FSBO).
List your homeWhat's special
Detached shedClose to shoppingLarge semi-private back deckFresh paint throughoutLarge yardNew roofGalley kitchen
Zillow last checked:
Listing updated:
Listed by:
Robert Davis info@srmfre.com,
Shaheen Ruth Martin & Fonville,
Kimberly Hitchens 804-405-5505,
Shaheen Ruth Martin & Fonville
Bought with:
Susan Haas, 0225083094
Joyner Fine Properties
Source: CVRMLS,MLS#: 2326339 Originating MLS: Central Virginia Regional MLS
Originating MLS: Central Virginia Regional MLSFacts & features
Interior
Bedrooms & bathrooms
- Bedrooms: 4
- Bathrooms: 3
- Full bathrooms: 2
- 1/2 bathrooms: 1
Primary bedroom
- Description: Hdwd Floors
- Level: First
- Dimensions: 14.0 x 13.0
Bedroom 2
- Description: Hdwd Floors, Ceiling Fan
- Level: Second
- Dimensions: 17.0 x 16.0
Bedroom 3
- Description: Hdwd Floors, Ceiling Fan
- Level: Second
- Dimensions: 16.0 x 10.0
Bedroom 4
- Description: Hdwd Floors
- Level: First
- Dimensions: 12.0 x 9.0
Dining room
- Description: Hdwd Floors, Access to back yard deck
- Level: First
- Dimensions: 12.0 x 10.0
Family room
- Description: New carpet on slab
- Level: First
- Dimensions: 13.0 x 12.0
Other
- Description: Tub & Shower
- Level: First
Other
- Description: Tub & Shower
- Level: Second
Half bath
- Level: First
Kitchen
- Description: Ceramic Tile, Gas Cooking
- Level: First
- Dimensions: 17.0 x 7.0
Laundry
- Description: Ceramic Tile
- Level: First
- Dimensions: 0 x 0
Living room
- Description: Hdwd Floors, Fireplace
- Level: First
- Dimensions: 18.0 x 13.0
Heating
- Natural Gas, Zoned
Cooling
- Central Air, Zoned
Appliances
- Included: Washer/Dryer Stacked, Dishwasher, Gas Cooking, Gas Water Heater, Refrigerator
- Laundry: Washer Hookup, Dryer Hookup, Stacked
Features
- Ceiling Fan(s), Fireplace, Granite Counters, Main Level Primary
- Flooring: Carpet, Ceramic Tile, Wood
- Windows: Thermal Windows
- Basement: Crawl Space
- Attic: Access Only
- Number of fireplaces: 1
- Fireplace features: Wood Burning
Interior area
- Total interior livable area: 2,128 sqft
- Finished area above ground: 2,128
Property
Parking
- Parking features: Driveway, Paved
- Has uncovered spaces: Yes
Features
- Levels: One and One Half
- Stories: 1.5
- Patio & porch: Rear Porch, Deck
- Exterior features: Deck, Storage, Shed, Paved Driveway
- Pool features: None
- Fencing: Fenced,Mixed,Partial
Lot
- Size: 0.26 Acres
- Features: Additional Land Available, Corner Lot, Landscaped, Level
- Topography: Level
Details
- Parcel number: 7497392788
- Zoning description: R3
Construction
Type & style
- Home type: SingleFamily
- Architectural style: Cape Cod
- Property subtype: Single Family Residence
Materials
- Brick
- Roof: Asphalt
Condition
- Resale
- New construction: No
- Year built: 1956
Utilities & green energy
- Sewer: Public Sewer
- Water: Public
Community & HOA
Community
- Subdivision: Westriver Hills
Location
- Region: Henrico
Financial & listing details
- Price per square foot: $209/sqft
- Tax assessed value: $354,900
- Annual tax amount: $3,016
- Date on market: 1/10/2026
- Ownership: Individuals
- Ownership type: Sole Proprietor
Price history
| Date | Event | Price |
|---|---|---|
| 12/20/2023 | Sold | $445,000+0.2%$209/sqft |
Source:  CVRMLS #2326339 Report a problem CVRMLS #2326339 Report a problem | ||
| 11/19/2023 | Pending sale | $444,000$209/sqft |
Source: CVRMLS #2326339 Report a problem | ||
| 11/15/2023 | Price change | $444,000-1.1%$209/sqft |
Source: CVRMLS #2326339 Report a problem | ||
| 11/7/2023 | Listed for sale | $449,000+63.3%$211/sqft |
Source: CVRMLS #2326339 Report a problem | ||
| 11/17/2014 | Sold | $275,000+62.7%$129/sqft |
Source: CVRMLS #1428568 Report a problem | ||
| 5/16/2002 | Sold | $169,000$79/sqft |
Source: Public Record Report a problem | ||
Public tax history
| Year | Property taxes | Tax assessment |
|---|---|---|
| 2025 | $3,484 +9.3% | $419,700 +11.9% |
| 2024 | $3,188 +5.7% | $375,000 +5.7% |
| 2023 | $3,017 +16.4% | $354,900 +16.4% |
| 2022 | $2,591 +7.2% | $304,800 +9.7% |
| 2021 | $2,417 +12.4% | $277,800 +3.2% |
| 2020 | $2,150 | $269,100 +8.9% |
| 2019 | $2,150 | $247,100 |
| 2018 | $2,150 +120.6% | $247,100 +10.3% |
| 2017 | $974 -48.6% | $224,000 +2.9% |
| 2016 | $1,894 +229.3% | $217,700 +3.6% |
| 2015 | $575 | $210,100 +6.3% |
| 2014 | $575 | $197,600 |
| 2013 | -- | $197,600 |
| 2012 | -- | $197,600 -3.7% |
| 2011 | -- | $205,200 |
| 2010 | -- | $205,200 -3.8% |
| 2009 | -- | $213,300 |
Find assessor info on the county website
Neighborhood: Westriver Hills
Nearby homes
- $97,800-- bd-- ba-- sqft9002 Avalon Dr, Henrico, VA 23229Off Market
- $443,3003 bd2 ba1.7k sqft9004 Avalon Dr, Henrico, VA 23229Off Market

- $366,9003 bd1 ba1.2k sqft9003 Avalon Dr, Henrico, VA 23229Off Market

- $255,0003 bd3 ba1.3k sqft9017 Midway Rd, Henrico, VA 23229Sold
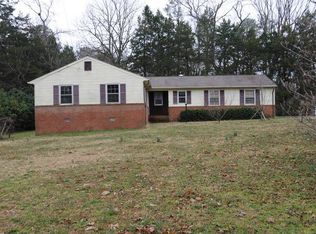
- $481,6003 bd3 ba2.1k sqft9001 Avalon Dr, Henrico, VA 23229Off Market
- $375,5003 bd1 ba1.4k sqft8912 Avalon Dr, Henrico, VA 23229Off Market
- $438,5003 bd3 ba1.8k sqft9006 Avalon Dr, Henrico, VA 23229Sold
- $417,4003 bd2 ba1.6k sqft9005 Avalon Dr, Henrico, VA 23229Off Market
Nearby schools
GreatSchools rating
- 6/10Maybeury Elementary SchoolGrades: PK-5Distance: 0.2 mi
- 5/10Tuckahoe Middle SchoolGrades: 6-8Distance: 1.7 mi
- 3/10Freeman High SchoolGrades: 9-12Distance: 1.4 mi
Schools provided by the listing agent
- Elementary: Maybeury
- Middle: Tuckahoe
- High: Freeman
Source: CVRMLS. This data may not be complete. We recommend contacting the local school district to confirm school assignments for this home.
Get a cash offer in 3 minutes
Find out how much your home could sell for in as little as 3 minutes with a no-obligation cash offer.
Estimated market value
$530,400
Get a cash offer in 3 minutes
Find out how much your home could sell for in as little as 3 minutes with a no-obligation cash offer.
Estimated market value
$530,400
- Virginia
- Henrico County
- Henrico
- 23229
- Westriver Hills
- 9002 Avalon Dr
Nearby cities
Nearby neighborhoods
Nearby zip codes
Other Henrico Topics
