*ASSUMABLE 2.3% VA LOAN AVAILABLE*
Welcome to 9002 Birch Run Drive, Parker, CO — a beautifully upgraded home that perfectly blends comfort, function, and location. Nestled in a quiet neighborhood with no HOA, this home offers both freedom and flexibility.
Inside, you’ll find rich upgraded wood floors that add warmth and elegance throughout the main level. The gourmet kitchen features upgraded cabinetry, plenty of counter space, and flows seamlessly into the open living and dining areas — ideal for entertaining and everyday living.
Step outside to a backyard that backs to open space, offering privacy and serene views with no neighbors directly behind. There’s even a gas line ready for your grill, making it the perfect setup for summer barbecues and gatherings.
Downstairs, the walk-out basement offers endless potential — it's ready for your custom finishes to create a home theater, gym, additional bedrooms, or whatever fits your lifestyle.
This home also includes a BRAND NEW CLASS 4 impact resistant shingle roof, providing top-tier protection and potential insurance savings.
Located just minutes from E-470, this home offers quick access to shopping, dining, DIA, and the Denver Tech Center, making your commute and weekend plans a breeze.
Sold for $570,000
$570,000
9002 Birch Run Drive, Parker, CO 80134
3beds
2,839sqft
Duplex
Built in 2020
3,659 Square Feet Lot
$570,400 Zestimate®
$201/sqft
$3,098 Estimated rent
Home value
$570,400
$542,000 - $599,000
$3,098/mo
Zestimate® history
Owner options
List your home for rent
$3,098/mo
Rent Zestimate®
Find your next renter with Zillow Rental Manager. Plus, with online applications, you can quickly screen prospective tenants – for free.
$3,098/mo
Rent Zestimate®
Refinance and save
$3,339/mo
Est. payment
Refinancing to a lower rate could help reduce your monthly payments and save thousands over the life of the loan.
$3,339/mo
Est. payment
Explore your selling options
Work with a Zillow partner agent
Leverage their expertise and Zillow's premium Showcase listings to get your home seen by more buyers.
Get startedList with your own agent
Get your home in front of millions of buyers by listing it on Zillow.
Learn how to do itSell it yourself
Take full control of how buyers see your home on Zillow by listing For Sale by Owner (FSBO).
List your homeWhat's special
Zillow last checked:
Listing updated:
Listed by:
Jordan Wagner 720-445-2402 Jordan@wagners.ws,
Real Broker, LLC DBA Real
Bought with:
Belinda Hollingshead, 100069890
The Linear Group LLC
Source: REcolorado as distributed by MLS GRID,MLS#: 7061061
Facts & features
Interior
Bedrooms & bathrooms
- Bedrooms: 3
- Bathrooms: 3
- Full bathrooms: 1
- 3/4 bathrooms: 1
- 1/2 bathrooms: 1
- Main level bathrooms: 1
Bedroom
- Level: Upper
- Area: 162.5 Square Feet
- Dimensions: 12.5 x 13
Bedroom
- Level: Upper
- Area: 156 Square Feet
- Dimensions: 13 x 12
Bathroom
- Level: Main
- Area: 30 Square Feet
- Dimensions: 5 x 6
Bathroom
- Level: Upper
- Area: 40 Square Feet
- Dimensions: 5 x 8
Other
- Level: Upper
- Area: 210 Square Feet
- Dimensions: 14 x 15
Other
- Level: Upper
- Area: 90 Square Feet
- Dimensions: 10 x 9
Dining room
- Level: Main
- Area: 156 Square Feet
- Dimensions: 13 x 12
Great room
- Level: Main
- Area: 176 Square Feet
- Dimensions: 11 x 16
Kitchen
- Level: Main
- Area: 224 Square Feet
- Dimensions: 14 x 16
Heating
- Forced Air
Cooling
- Central Air
Appliances
- Included: Dishwasher, Disposal, Dryer, Gas Water Heater, Microwave, Range, Washer
Features
- Ceiling Fan(s), Granite Counters, High Ceilings, Jack & Jill Bathroom, Kitchen Island, Open Floorplan, Primary Suite, Walk-In Closet(s)
- Flooring: Carpet, Wood
- Basement: Walk-Out Access
- Common walls with other units/homes: 1 Common Wall
Interior area
- Total structure area: 2,839
- Total interior livable area: 2,839 sqft
- Finished area above ground: 1,886
- Finished area below ground: 0
Property
Parking
- Total spaces: 2
- Parking features: Garage - Attached
- Attached garage spaces: 2
Features
- Levels: Two
- Stories: 2
- Patio & porch: Deck, Front Porch, Patio
- Exterior features: Dog Run, Gas Grill
- Fencing: Full
Lot
- Size: 3,659 Square Feet
- Features: Landscaped, Open Space
Details
- Parcel number: R0497927
- Special conditions: Standard
Construction
Type & style
- Home type: SingleFamily
- Property subtype: Duplex
- Attached to another structure: Yes
Materials
- Frame
- Roof: Composition
Condition
- Updated/Remodeled
- Year built: 2020
Utilities & green energy
- Sewer: Public Sewer
Community & HOA
Community
- Security: Smart Locks, Smart Security System, Smoke Detector(s)
- Subdivision: Compark Village
HOA
- Has HOA: No
Location
- Region: Parker
Financial & listing details
- Price per square foot: $201/sqft
- Tax assessed value: $583,094
- Annual tax amount: $5,644
- Date on market: 4/17/2025
- Listing terms: 1031 Exchange,Cash,Conventional,FHA
- Exclusions: Seller's Personal Property
- Ownership: Individual
- Road surface type: Paved
Price history
| Date | Event | Price |
|---|---|---|
| 9/26/2025 | Sold | $570,000-8.1%$201/sqft |
Source:  REcolorado as distributed by MLS GRID #7061061 Report a problem REcolorado as distributed by MLS GRID #7061061 Report a problem | ||
| 6/25/2025 | Pending sale | $620,000$218/sqft |
Source: REcolorado as distributed by MLS GRID #7061061 Report a problem | ||
| 6/12/2025 | Price change | $620,000-0.8%$218/sqft |
Source: REcolorado as distributed by MLS GRID #7061061 Report a problem | ||
| 5/26/2025 | Price change | $625,000-0.8%$220/sqft |
Source: REcolorado as distributed by MLS GRID #7061061 Report a problem | ||
| 5/12/2025 | Price change | $630,000-1.6%$222/sqft |
Source: REcolorado as distributed by MLS GRID #7061061 Report a problem | ||
| 4/17/2025 | Listed for sale | $640,000+26%$225/sqft |
Source: REcolorado as distributed by MLS GRID #7061061 Report a problem | ||
| 12/31/2020 | Sold | $507,779$179/sqft |
Source: Public Record Report a problem | ||
Public tax history
| Year | Property taxes | Tax assessment |
|---|---|---|
| 2025 | $5,644 -6.6% | $36,440 -11.9% |
| 2024 | $6,046 +22.1% | $41,350 -1% |
| 2023 | $4,953 -4.2% | $41,750 +31.8% |
| 2022 | $5,171 | $31,670 -2.8% |
| 2021 | -- | $32,580 +100.2% |
| 2020 | $2,605 +132.6% | $16,270 |
| 2019 | $1,120 0% | $16,270 +136.1% |
| 2018 | $1,120 | $6,890 |
Find assessor info on the county website
Neighborhood: 80134
Nearby homes
- $580,0003 bd3 ba2.8k sqft9008 Birch Run Dr, Parker, CO 80134Sold

- $579,8003 bd3 ba3.3k sqft8996 Birch Run Dr, Parker, CO 80134Off Market

- $540,0002 bd2 ba2.9k sqft9012 Birch Run Dr, Parker, CO 80134Sold

- $558,3005 bd4 ba2k sqft8990 Birch Run Dr, Parker, CO 80134Off Market
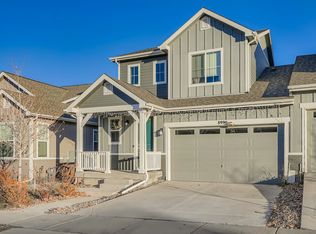
- $513,9002 bd2 ba1.4k sqft8986 Birch Run Dr, Parker, CO 80134Off Market
- $550,0002 bd2 ba2.8k sqft9016 Birch Run Dr, Parker, CO 80134Sold
- $518,8002 bd2 ba1.4k sqft8982 Birch Run Dr, Parker, CO 80134Off Market
- $585,0003 bd3 ba2.7k sqft9025 Hightower St, Parker, CO 80134Sold
Nearby schools
GreatSchools rating
- 8/10Pine Lane Elementary SchoolGrades: PK-6Distance: 2.6 mi
- 4/10Sierra Middle SchoolGrades: 7-8Distance: 1.9 mi
- 8/10Chaparral High SchoolGrades: 9-12Distance: 0.9 mi
Schools provided by the listing agent
- Elementary: Pine Lane Prim/Inter
- Middle: Sierra
- High: Chaparral
- District: Douglas RE-1
Source: REcolorado as distributed by MLS GRID. This data may not be complete. We recommend contacting the local school district to confirm school assignments for this home.
Get a cash offer in 3 minutes
Find out how much your home could sell for in as little as 3 minutes with a no-obligation cash offer.
Estimated market value
$570,400
Get a cash offer in 3 minutes
Find out how much your home could sell for in as little as 3 minutes with a no-obligation cash offer.
Estimated market value
$570,400
- Colorado
- Douglas County
- Parker
- 80134
- 9002 Birch Run Drive
Nearby cities
Nearby neighborhoods
Nearby zip codes
Other Parker Topics
