Over 25K recent price improvement! Get $6500 CLOSING CREDIT with preferred lender! This completely move-in ready, end-unit townhome is less than a mile from the new Ballantyne Bowl and walking distance to shops and restaurants. Cook and relax downstairs with an open floor-plan that gets tons of natural light and boasts shining wood floors. Then head upstairs to your large primary suite with dual sinks, soaking tub and shower, and walk-in closet. Additional living area includes two large bedrooms and a shared full bath with dual sinks. The primary and secondary living areas are conveniently separated from each other by a loft/flex space. Other highlights include 10’ ceilings, a tankless water heater, and ENERGY STAR cooling system.
Closed
$580,000
9002 Boling Green Dr, Charlotte, NC 28277
3beds
2,137sqft
Townhouse
Built in 2018
0.07 Acres Lot
$573,500 Zestimate®
$271/sqft
$2,993 Estimated rent
Home value
$573,500
$545,000 - $608,000
$2,993/mo
Zestimate® history
Owner options
List your home for rent
$2,993/mo
Rent Zestimate®
Find your next renter with Zillow Rental Manager. Plus, with online applications, you can quickly screen prospective tenants – for free.
$2,993/mo
Rent Zestimate®
Refinance and save
$3,639/mo
Est. payment
Refinancing to a lower rate could help reduce your monthly payments and save thousands over the life of the loan.
$3,639/mo
Est. payment
Explore your selling options
Work with a Zillow partner agent
Leverage their expertise and Zillow's premium Showcase listings to get your home seen by more buyers.
Get startedList with your own agent
Get your home in front of millions of buyers by listing it on Zillow.
Learn how to do itSell it yourself
Take full control of how buyers see your home on Zillow by listing For Sale by Owner (FSBO).
List your homeWhat's special
Move-in readyNatural lightEnd-unit townhomeOpen floor-planLarge primary suiteWalk-in closetTankless water heater
Zillow last checked:
Listing updated:
Listed by:
Lindsay Patton lpatton@redbudgroup.com,
Keller Williams South Park,
Trent Corbin,
Keller Williams South Park
Bought with:
Marie Warren
Dane Warren Real Estate
Source: Canopy MLS as distributed by MLS GRID,MLS#: 4173059
Facts & features
Interior
Bedrooms & bathrooms
- Bedrooms: 3
- Bathrooms: 3
- Full bathrooms: 2
- 1/2 bathrooms: 1
Primary bedroom
- Features: Tray Ceiling(s), Walk-In Closet(s)
- Level: Upper
Bedroom s
- Level: Upper
Bedroom s
- Features: Walk-In Closet(s)
- Level: Upper
Bathroom half
- Level: Main
Bathroom full
- Level: Upper
Bathroom full
- Level: Upper
Dining area
- Level: Main
Kitchen
- Features: Kitchen Island
- Level: Main
Laundry
- Level: Upper
Living room
- Features: Ceiling Fan(s)
- Level: Main
Heating
- Heat Pump, Hot Water, Natural Gas
Cooling
- Central Air, Electric, ENERGY STAR Qualified Equipment
Appliances
- Included: Dishwasher, Disposal, Dual Flush Toilets, Electric Oven, Exhaust Fan, Gas Cooktop, Gas Range, Indoor Grill, Microwave, Tankless Water Heater, Wall Oven
- Laundry: Electric Dryer Hookup, Gas Dryer Hookup, Laundry Room, Upper Level, Washer Hookup
Features
- Soaking Tub, Kitchen Island, Open Floorplan, Pantry, Storage, Walk-In Closet(s)
- Flooring: Carpet, Wood
- Doors: Insulated Door(s)
- Windows: Window Treatments
- Has basement: No
- Attic: Pull Down Stairs,Walk-In
- Fireplace features: Gas Vented, Great Room
Interior area
- Total structure area: 2,137
- Total interior livable area: 2,137 sqft
- Finished area above ground: 2,137
- Finished area below ground: 0
Property
Parking
- Total spaces: 7
- Parking features: Driveway, Attached Garage, Garage Door Opener, Garage Faces Front, Parking Space(s), Garage on Main Level
- Attached garage spaces: 2
- Uncovered spaces: 5
Features
- Levels: Two
- Stories: 2
- Entry location: Main
- Patio & porch: Front Porch, Patio
- Exterior features: In-Ground Irrigation
Lot
- Size: 0.07 Acres
Details
- Parcel number: 22324322
- Zoning: UR-2(CD)
- Special conditions: Standard
Construction
Type & style
- Home type: Townhouse
- Property subtype: Townhouse
Materials
- Fiber Cement, Hardboard Siding, Stone
- Foundation: Permanent, Slab
- Roof: Shingle
Condition
- New construction: No
- Year built: 2018
Details
- Builder name: David Weekley
Utilities & green energy
- Sewer: Public Sewer
- Water: City
- Utilities for property: Cable Available, Cable Connected, Electricity Connected, Phone Connected, Underground Utilities
Green energy
- Water conservation: Dual Flush Toilets
Community & HOA
Community
- Features: Street Lights, Walking Trails
- Security: Carbon Monoxide Detector(s), Smoke Detector(s)
- Subdivision: Greenway Village
HOA
- Has HOA: Yes
- HOA fee: $220 monthly
- HOA name: Greenway Village HOA
- HOA phone: 704-847-3507
Location
- Region: Charlotte
Financial & listing details
- Price per square foot: $271/sqft
- Tax assessed value: $465,900
- Date on market: 9/5/2024
- Cumulative days on market: 67 days
- Listing terms: Cash,Conventional,FHA,VA Loan
- Electric utility on property: Yes
- Road surface type: Concrete, Paved
Price history
| Date | Event | Price |
|---|---|---|
| 12/10/2024 | Sold | $580,000-3.2%$271/sqft |
Source:  Canopy MLS as distributed by MLS GRID #4173059 Report a problem Canopy MLS as distributed by MLS GRID #4173059 Report a problem | ||
| 10/21/2024 | Price change | $599,000-2.6%$280/sqft |
Source: Canopy MLS as distributed by MLS GRID #4173059 Report a problem | ||
| 10/3/2024 | Price change | $615,000-0.8%$288/sqft |
Source: Canopy MLS as distributed by MLS GRID #4173059 Report a problem | ||
| 9/20/2024 | Price change | $620,000-0.8%$290/sqft |
Source: Canopy MLS as distributed by MLS GRID #4173059 Report a problem | ||
| 9/5/2024 | Listed for sale | $625,000+74.6%$292/sqft |
Source: Canopy MLS as distributed by MLS GRID #4173059 Report a problem | ||
| 12/28/2018 | Sold | $358,000$168/sqft |
Source: Public Record Report a problem | ||
Public tax history
| Year | Property taxes | Tax assessment |
|---|---|---|
| 2025 | -- | $465,900 |
| 2024 | -- | $465,900 |
| 2023 | -- | $465,900 +27.2% |
| 2022 | -- | $366,400 |
| 2021 | -- | $366,400 |
| 2020 | -- | $366,400 |
| 2019 | $3,627 | $366,400 |
Find assessor info on the county website
Neighborhood: Whiteoak
Nearby homes
- $557,6003 bd3 ba2.2k sqft9006 Boling Green Dr, Charlotte, NC 28277Off Market
- $681,5003 bd3 ba2.9k sqft10113 Claire Vista Dr, Charlotte, NC 28277Off Market
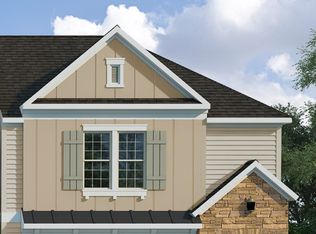
- $530,7003 bd3 ba2.1k sqft9010 Boling Green Dr, Charlotte, NC 28277Off Market

- $611,8003 bd3 ba2.5k sqft10104 Claire Vista Dr, Charlotte, NC 28277Off Market

- $649,0003 bd3 ba2.6k sqft10108 Claire Vista Dr, Charlotte, NC 28277Off Market
- $---- bd-- ba-- sqftBoling Green Dr, Charlotte, NC 28277Off Market
- $688,6004 bd4 ba2.9k sqft10112 Claire Vista Dr, Charlotte, NC 28277Off Market
- $664,1004 bd4 ba2.9k sqft10112 Claire Vista Dr UNIT 26, Charlotte, NC 28277Off Market
Nearby schools
GreatSchools rating
- 9/10Endhaven ElementaryGrades: PK-5Distance: 0.2 mi
- 9/10South Charlotte MiddleGrades: 6-8Distance: 2.6 mi
- 7/10Ballantyne Ridge High SchoolGrades: 9-12Distance: 0.2 mi
Schools provided by the listing agent
- Elementary: Endhaven
- Middle: South Charlotte
- High: Ballantyne Ridge
Source: Canopy MLS as distributed by MLS GRID. This data may not be complete. We recommend contacting the local school district to confirm school assignments for this home.
Get a cash offer in 3 minutes
Find out how much your home could sell for in as little as 3 minutes with a no-obligation cash offer.
Estimated market value
$573,500
Get a cash offer in 3 minutes
Find out how much your home could sell for in as little as 3 minutes with a no-obligation cash offer.
Estimated market value
$573,500
- North Carolina
- Mecklenburg County
- Charlotte
- 28277
- Whiteoak
- 9002 Boling Green Dr
Nearby cities
Nearby neighborhoods
Nearby zip codes
Other Charlotte Topics
