Skip main navigation
Active
  • $415,000

    9002 Bubbling Springs Trl, Austin, TX 78729

    3beds
    1,420sqft
    : 
    Loading
    Get pre-qualified
    Single Family Residence
    Built in 1983
    0.26 Acres Lot
    $-- Zestimate®
    $292/sqft
    $-- HOA

    What's special

    Thoughtfully designed living spacesLarge deckSeamless flow between rooms
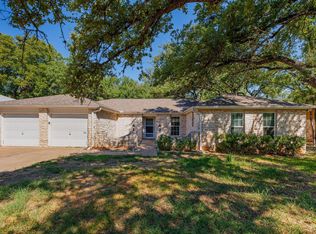
    No HOA! Discover a charming oasis perfectly situated for a lifestyle of comfort and convenience. This delightful single-story residence offers a serene retreat with thoughtfully designed living spaces. The property's location provides excellent access to local amenities, under 20 minutes to downtown Austin and quick access to all major roads. With 1420 square feet, this home lives larger than it is with the expansive view of the park and outdoor enjoyment with the large deck. The layout ensures a seamless flow between rooms, maximizing both functionality and a sense of openness. Enjoy the generous outdoor space spanning 0.26 acres, offering ample room for relaxation, gardening, or entertaining under the Texas sky. The expansive lot size presents numerous possibilities for creating your private outdoor sanctuary, including a large deck that offers a great view of the park directly behind the house. The entire rear of the home features captivating views of the yard and green space/park. This residence is in move-in condition, allowing for immediate enjoyment while offering an attractive price point that accommodates your personal updates. This home truly combines the tranquility of a residential neighborhood with the vibrant energy of Austin, Texas. HVAC system new in August 2024. City of Austin utilities.
    32 days
    |
    859
    |
    85
    |

    Likely to sell faster than

    Zillow last checked:

    Listing updated:

    Listed by:

    Q Chau (512) 988-6909,

    eXp Realty, LLC (888) 519-7431

    Source: Unlock MLS,MLS#: 6998013MLS Logo

    Loading...

      Facts & features

      Interior

      Bedrooms & bathrooms
      • Bedrooms: 3
      • Bathrooms: 2
      • Full bathrooms: 2
      • Main level bedrooms: 3
      Heating
      • Central, Electric
      Cooling
      • Central Air
      Appliances
      • Included: Dishwasher, Disposal, Electric Range, Electric Oven, Free-Standing Electric Range
      Features
      • Ceiling Fan(s), Beamed Ceilings, Cathedral Ceiling(s), Granite Counters, Electric Dryer Hookup, Eat-in Kitchen, Natural Woodwork, Open Floorplan, Pantry, Primary Bedroom on Main, Recessed Lighting, Smart Thermostat, Walk-In Closet(s), Washer Hookup
      • Flooring: Laminate, No Carpet, Tile, Vinyl
      • Windows: Blinds, Display Window(s), Shutters
      Interior area
      • Total interior livable area: 1,420 sqft

      Property

      Parking
      • Total spaces: 2
      • Parking features: Garage Faces Front
      • Garage spaces: 2
      Accessibility
      • Accessibility features: None
      Features
      • Levels: One
      • Stories: 1
      • Patio & porch: Deck, Patio, Porch, Rear Porch
      • Exterior features: Garden, Lighting
      • Pool features: None
      • Fencing: Back Yard, Wood, Wrought Iron
      • Has view: Yes
      • View description: Park/Greenbelt
      • Waterfront features: None
      Lot
      • Size: 0.26 Acres
      • Features: Back to Park/Greenbelt, Back Yard, Front Yard, Garden, Landscaped, Level, Trees-Heavy, Trees-Large (Over 40 Ft), Many Trees
      Details
      • Additional structures: None
      • Parcel number: R073933
      • Special conditions: Standard

      Construction

      Type & style
      • Home type: SingleFamily
      • Property subtype: Single Family Residence
      Materials
      • Foundation: Slab
      • Roof: Composition, Shingle
      Condition
      • Resale
      • New construction: No
      • Year built: 1983

      Utilities & green energy

      • Sewer: Public Sewer
      • Water: Public
      • Utilities for property: Electricity Connected, Phone Available, Sewer Connected, Water Connected

      Community & HOA

      Community
      • Features: Dog Park, Park, Picnic Area, Playground, Street Lights, Tennis Court(s)
      • Subdivision: Springwoods Sec 01
      HOA
      • Has HOA: No
      Location
      • Region: Austin

      Financial & listing details

      • Price per square foot: $292/sqft
      • Tax assessed value: $424,318
      • Annual tax amount: $7,953
      • Date on market: 6/12/2026
      • Listing terms: Cash,Conventional,FHA,VA Loan
      • Electric utility on property: Yes

        Estimated market value

        Not available

        Estimated sales range

        Not available

        Not available

        Price history

        DateEventPrice
        6/12/2026Listed for sale$415,000-21.6%$292/sqft
        Source: Unlock MLS #6998013 Report a problem
        2/16/2023Listing removed--
        Source: Zillow Rentals Report a problem
        2/12/2023Listed for rent$2,200$2/sqft
        Source: Zillow Rentals Report a problem
        12/12/2022Listing removed--
        Source: Zillow Rentals Report a problem
        12/6/2022Listed for rent$2,200-8.3%$2/sqft
        Source: Zillow Rentals Report a problem
        12/1/2022Listing removed--
        Source: Zillow Rental Manager Report a problem
        11/3/2022Price change$2,400-7.7%$2/sqft
        Source: Zillow Rental Manager Report a problem
        10/19/2022Price change$2,600-7.1%$2/sqft
        Source: Zillow Rental Manager Report a problem
        10/10/2022Listed for rent$2,800+36.6%$2/sqft
        Source: Zillow Rental Manager Report a problem
        10/5/2022Listing removed--
        Source: Unlock MLS #8369348 Report a problem
        9/27/2022Price change$529,000-1.9%$373/sqft
        Source: Unlock MLS #8369348 Report a problem
        9/8/2022Listed for sale$539,000+89.1%$380/sqft
        Source: Unlock MLS #8369348 Report a problem
        11/4/2020Listing removed$2,050$1/sqft
        Source: Central Metro Realty #4668697 Report a problem
        10/16/2020Listed for rent$2,050+5.1%$1/sqft
        Source: Central Metro Realty #4668697 Report a problem
        6/1/2019Listing removed$1,950$1/sqft
        Source: Central Metro Realty #6093747 Report a problem
        5/27/2019Listed for rent$1,950$1/sqft
        Source: Central Metro Realty #6093747 Report a problem
        7/21/2018Listing removed$285,000$201/sqft
        Source: Owner Report a problem
        7/21/2018Listed for sale$285,000$201/sqft
        Source: Owner Report a problem
        7/12/2018Pending sale$285,000$201/sqft
        Source: Owner Report a problem
        7/11/2018Price change$285,000-1.7%$201/sqft
        Source: Owner Report a problem
        7/2/2018Price change$289,9000%$204/sqft
        Source: Owner Report a problem
        6/19/2018Listed for sale$290,000$204/sqft
        Source: Owner Report a problem
        3/31/2015Sold--
        Source: Agent Provided Report a problem

        Public tax history

        YearProperty taxesTax assessment
        2025$8,492 +4.9%$424,318 -1%
        2024$8,094 +4.9%$428,499 +3.1%
        2023$7,720 -19.1%$415,525 -12.2%
        2022$9,546 +25.5%$473,273 +39.3%
        2021$7,605 +20.3%$339,835 +25.7%
        2020$6,322 +1.6%$270,268 -1.8%
        2019$6,223 +13%$275,175 +3.2%
        2018$5,508 $266,540 +13.1%
        2017$5,508 +13.1%$235,701 +14.8%
        2016$4,871 +131%$205,286 +21.9%
        2015$2,109 $168,344 +10%
        2014$2,109 $153,040 +10%
        2013-- $139,127 +1.4%
        2012-- $137,212 -17.4%
        2011-- $166,142 +7.5%
        2009-- $154,576 +16.3%
        2007-- $132,921 +8.3%
        2006-- $122,688 +6.3%
        2005-- $115,461 +0.6%
        2004-- $114,815 +0.9%
        2003-- $113,772 -1.8%
        2002-- $115,861 +6.2%
        2001-- $109,082
        Find assessor info on the county website

        Monthly payment

        Est. payment

        Payment breakdown

        Explore the cost of this home by adjusting the details. Changes won't be saved.
        All calculations are estimates and provided by Zillow, Inc. for informational purposes only. Actual amounts may vary.
        HOA fees may include property taxes on listings classified as Co-Ops. Contact the listing agent and/or owner for fee details.
        Mortgage interest rates are dependent on a number of factors, including credit score, down payment, and repayment length. Interest rate data provided by Zillow Group Marketplace, Inc. as of 1/1/1970 from various mortgage lenders with which we have lead or other similar arrangements; the Estimated Payment is an average of those rates.
        See how much you could borrow to make a competitive offer.

        Climate risks

        Neighborhood: Jollyville

        Getting around

        62 / 100
        Somewhat Walkable
        26 / 100
        Some Transit
        60 / 100
        Bikeable

        Nearby schools

        GreatSchools rating
        Schools provided by the listing agent
        • Elementary: Live Oak
        • Middle: Deerpark
        • High: McNeil
        • District: Round Rock ISD

        Source: Unlock MLS. This data may not be complete. We recommend contacting the local school district to confirm school assignments for this home.

        A local agent can set up tours, give advice and negotiate with sellers.

        A local lender can help you make sure your offer is ready when you are.

        Browse local experts

        Similar homes