Welcome to the Lampasas Plan by Flintrock Builders! This thoughtfully designed single-family home offers 4 bedrooms, 3 bathrooms, and a 2-car garage across 1,854 square feet of spacious and functional living space. Featuring stylish wood-look plank flooring, cozy carpet, and beautiful granite countertops, this home blends modern design with everyday practicality. With an open and inviting layout, the Lampasas Plan is perfect for comfortable living and effortless entertaining. Elevated Homes with Exclusive Savings! Join Flintrock Builders in 2026 with fixed interest rates as low as 4.99% (5.691% APR)*—a great opportunity to kick off your homebuying journey. Don’t miss this limited-time offer! Incentives are available on select homes and may vary by community and homesite when using a preferred lender. Restrictions apply. Please contact our sales team for full details.
Active
$337,953
9002 Chalk Maple Dr, Killeen, TX 76542
4beds
1,854sqft
Single Family Residence
Built in 2026
6,098 Square Feet Lot
$-- Zestimate®
$182/sqft
$42/mo HOA
What's special
Stylish wood-look plank flooringCozy carpetBeautiful granite countertopsOpen and inviting layout
- 2 days |
- 77 |
- 4 |
Zillow last checked:
Listing updated:
Listed by:
Desmond Graham (254)935-3805,
The Graham Team
Source: Central Texas MLS,MLS#: 622701 Originating MLS: Fort Hood Area Association of REALTORS
Originating MLS: Fort Hood Area Association of REALTORSFacts & features
Interior
Bedrooms & bathrooms
- Bedrooms: 4
- Bathrooms: 3
- Full bathrooms: 3
Heating
- Electric
Cooling
- 1 Unit
Appliances
- Included: Dishwasher, Electric Range, Electric Water Heater, Disposal, Microwave, Other, Oven, See Remarks, Vented Exhaust Fan, Some Electric Appliances, Range
- Laundry: Electric Dryer Hookup
Features
- Ceiling Fan(s), Double Vanity, Primary Downstairs, Multiple Living Areas, Main Level Primary, Open Floorplan, Recessed Lighting, Shower Only, Separate Shower, Tub Shower, Walk-In Closet(s), Breakfast Area, Eat-in Kitchen, Granite Counters, Kitchen Island, Kitchen/Family Room Combo, Kitchen/Dining Combo, Other, Pantry, See Remarks, Walk-In Pantry
- Flooring: Carpet, Vinyl
- Attic: Access Only
- Number of fireplaces: 1
- Fireplace features: Electric, Kitchen
Interior area
- Total interior livable area: 1,854 sqft
Property
Parking
- Total spaces: 2
- Parking features: Attached, Garage, Garage Door Opener
- Attached garage spaces: 2
Features
- Levels: One
- Stories: 1
- Patio & porch: Covered, Patio
- Exterior features: Covered Patio, Other, See Remarks
- Pool features: None
- Spa features: None
- Fencing: Back Yard,Other,Privacy,See Remarks
- Has view: Yes
- View description: None
- Body of water: None
Lot
- Size: 6,098 Square Feet
Details
- Parcel number: 538899
- Special conditions: Builder Owned
Construction
Type & style
- Home type: SingleFamily
- Architectural style: Contemporary/Modern,Traditional
- Property subtype: Single Family Residence
Materials
- Board & Batten Siding, Masonry
- Foundation: Slab
- Roof: Composition,Shingle
Condition
- Year built: 2026
Details
- Builder name: Flintrock Builders
Utilities & green energy
- Water: Public
- Utilities for property: Other, See Remarks, Underground Utilities
Community & HOA
Community
- Features: Other, Playground, Park, See Remarks, Trails/Paths, Street Lights
- Security: Smoke Detector(s)
- Subdivision: Preserve at Thousand Oaks
HOA
- Has HOA: Yes
- HOA fee: $504 annually
- HOA name: The Management Trust
Location
- Region: Killeen
Financial & listing details
- Price per square foot: $182/sqft
- Date on market: 8/14/2026
- Listing agreement: Exclusive Right To Sell
- Listing terms: Cash,Conventional,FHA,VA Loan
- Road surface type: Other, See Remarks
Estimated market value
Not available
Estimated sales range
Not available
Not available
Price history
| Date | Event | Price |
|---|---|---|
| 8/14/2026 | Listed for sale | $337,953$182/sqft |
Source:  Central Texas MLS #622701 Report a problem Central Texas MLS #622701 Report a problem | ||
Public tax history
Tax history is unavailable.
Monthly payment
Est. payment
Payment breakdown
Explore the cost of this home by adjusting the details. Changes won't be saved.Climate risks
Neighborhood: 76542
Nearby schools
GreatSchools rating
- 3/10Alice W. Douse Elementary SchoolGrades: PK-5Distance: 2.3 mi
- 4/10DR Jimmie Don Aycock MiddleGrades: 6-8Distance: 4.6 mi
- 6/10Chaparral High SchoolGrades: 9-12Distance: 1 mi
Schools provided by the listing agent
- Elementary: Alice W. Douse Elementary School
- Middle: Patterson Middle School
- High: Chaparral High School
- District: Killeen ISD
Source: Central Texas MLS. This data may not be complete. We recommend contacting the local school district to confirm school assignments for this home.
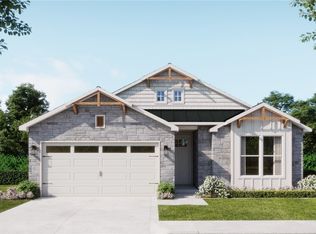
- $315,6494 bd2 ba1.6k sqft9102 Chalk Maple Dr, Killeen, TX 76542New Construction
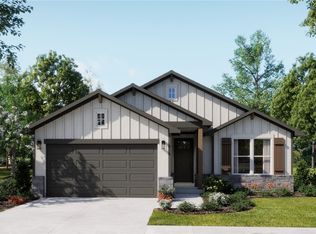
- $338,9904 bd3 ba1.8k sqft9014 Chalk Maple Dr, Killeen, TX 76542New Construction
- $289,4903 bd2 ba1.4k sqft9012 Chalk Maple Dr, Killeen, TX 76542New Construction

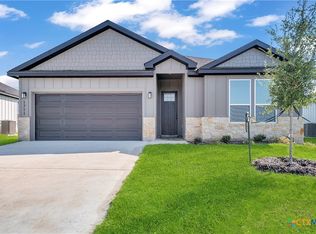
- $--3 bd2 ba1.3k sqft9006 Chalk Maple Dr, Killeen, TX 76542Sold
- $284,5303 bd2 ba1.3k sqft9100 Chalk Maple Dr, Killeen, TX 76542New Construction
- $--3 bd2 ba1.4k sqft9009 Chalk Maple Dr, Killeen, TX 76542Sold
- $--3 bd2 ba1.3k sqft9005 Chalk Maple Dr, Killeen, TX 76542Sold
- $331,8404 bd3 ba1.8k sqft9008 Chalk Maple Dr, Killeen, TX 76542Pending
A local agent can set up tours, give advice and negotiate with sellers.
A local lender can help you make sure your offer is ready when you are.
Similar homes
- from $319,9904 bd3 ba1.8k sqftLampasas Plan, The Preserve at Thousand Oaks Single Family, Killeen, TX 76542New Construction
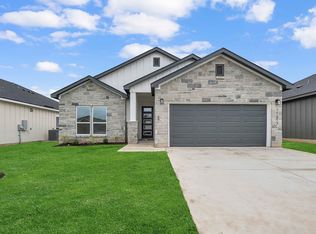 Flintrock Builders
 - $269,9004 bd3 ba2.1k sqft2405 Eppinette Dr, Killeen, TX 76542Active
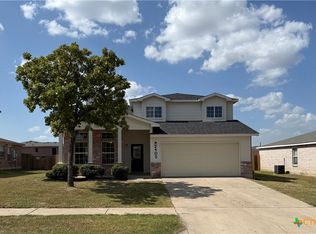
 MLS ID #622745, Joshua Isbell, Isbell Rentals. Central Texas MLS
 - $338,9904 bd3 ba1.8k sqft9014 Chalk Maple Dr, Killeen, TX 76542ActiveCentral Texas MLS
- $315,6494 bd2 ba1.6k sqft9102 Chalk Maple Dr, Killeen, TX 76542ActiveCentral Texas MLS
- $310,0004 bd3 ba2.2k sqft9506 Raeburn Ct, Killeen, TX 76542ActiveMLS ID #618144, Sandee Payne, eXp Realty. Central Texas MLS
- $280,0004 bd3 ba1.9k sqft9702 Adeel Dr, Killeen, TX 76542ActiveMLS ID #621427, Reganne Queen, Real Broker, LLC. Central Texas MLS
- $370,0003 bd3 ba2.2k sqft2109 Whippoorwill Rd, Killeen, TX 76542ActiveMLS ID #621343, Batya Porter, Horizon Realty. Central Texas MLS
- $299,0004 bd3 ba2k sqft9605 Shimla Dr, Killeen, TX 76542ActiveMLS ID #613378, Sandra Porter, All City Real Estate Ltd. Co. Central Texas MLS
- from $334,9904 bd3 ba2k sqftSan Gabriel Plan, The Preserve at Thousand Oaks Single Family, Killeen, TX 76542New ConstructionFlintrock Builders
- $417,9906 bd4 ba2.3k sqft3800 Sugar Hackberry Trl, Killeen, TX 76542ActiveCentral Texas MLS
- $360,0003 bd2 ba2.1k sqft217 Buggy Rd, Killeen, TX 76542ActiveMLS ID #620774, Lacianne Palma, Homevets Realty Llc. Central Texas MLS
- from $278,9903 bd2 ba1.4k sqftTrinity Plan, The Preserve at Thousand Oaks Single Family, Killeen, TX 76542New ConstructionFlintrock Builders
- $315,0003 bd3 ba2.2k sqft8900 Viewpark Ln, Killeen, TX 76542ActiveMLS ID #605445, Evette Howard, All City Real Estate Ltd. Co. Central Texas MLS
- $299,9904 bd2 ba1.6k sqft9010 Chalk Maple Dr, Killeen, TX 76542ActiveCentral Texas MLS
- $275,0004 bd4 ba2k sqft3211 Malmaison Rd, Killeen, TX 76542ActiveMLS ID #617183, Blanca Flores, Keller Williams City-View. Central Texas MLS
- $389,0004 bd3 ba2.6k sqft5612 Tumbled Stone Dr, Killeen, TX 76542Active
 MLS ID #2877211, Amy Rosser, eXp Realty, LLC. Unlock MLS
 - $317,9004 bd3 ba2.6k sqft6913 Aquamarine Dr, Killeen, TX 76542ActiveMLS ID #613135, Catherine Herrera, JC Realty Group, LLC. Central Texas MLS
- $229,9503 bd2 ba1.4k sqft4502 Glennwood Dr, Killeen, TX 76542ActiveMLS ID #622658, Fredrick Fluker, Bonafide Realty,LLC. Central Texas MLS
- $260,0004 bd2 ba2k sqft4003 Arafel Ln, Killeen, TX 76542ActiveMLS ID #619544, Lashondra Thompson, Realty Texas LLC. Central Texas MLS
- $300,0003 bd3 ba1.9k sqft3306 Addison St, Killeen, TX 76542ActiveMLS ID #620977, Laura Segarra, Homevets Realty Llc. Central Texas MLS
