Skip main navigation
For sale
  • $1,995,000

    9002 Cypresswood Dr, Spring, TX 77379

    5beds
    8,228sqft
    : 
    $13,771/mo
    Get pre-qualified
    Single Family Residence
    Built in 1988
    1.02 Acres Lot
    $1,861,000 Zestimate®
    $242/sqft
    $31/mo HOA

    What's special

    Outdoor kitchenPool house bathAbundant natural lightResort-style backyardAir purificationEnsuite bedroomsUpgraded flooring
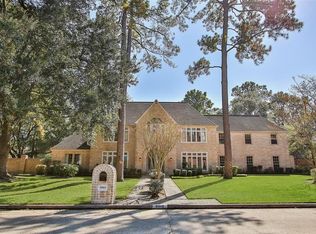
    Rare Champion Forest estate on approx. 1 acre with over $1M in documented improvements. Built for entertaining, comfort, and everyday luxury, this home offers grand living spaces, abundant natural light, a chef’s kitchen, entertainer’s bar, a tucked-away primary suite with direct access to the resort-style backyard, upstairs flex/media areas, ensuite bedrooms, and an air-conditioned garage/game space. The backyard is the centerpiece, featuring a heated and chilled pool/spa, pergola, outdoor kitchen, putting green, pool house bath, lush landscaping, lighting, and multiple gathering areas. Major upgrades include whole-home Control4 automation with audio throughout, 60KW generator, Pella windows, lifetime roof shingles, updated HVAC/ductwork, air purification, dehumidifiers, custom millwork, upgraded flooring, and extensive maintenance records. A rare opportunity to own a beautifully improved estate in one of the area’s most established luxury neighborhoods.
    90 days
    1,399
    85

    Zillow last checked:

    Listing updated:

    Listed by:

    James Krueger TREC #0573025 713-364-4003,

    Corcoran Prestige Realty

    Source: HAR,MLS#: 46670996MLS Logo

      Facts & features

      Interior

      Bedrooms & bathrooms
      • Bedrooms: 5
      • Bathrooms: 9
      • Full bathrooms: 7
      • 1/2 bathrooms: 2
      Rooms
      • Room types: Den, Family Room, Media Room, Utility Room
      Primary bedroom
      • Level: First
      • Area: 420
      • Dimensions: 21x20
      Bedroom
      • Level: Second
      • Area: 272
      • Dimensions: 17x16
      Bedroom
      • Level: Second
      • Area: 280
      • Dimensions: 20x14
      Bedroom
      • Level: Second
      • Area: 224
      • Dimensions: 16x14
      Bedroom
      • Level: Second
      • Area: 221
      • Dimensions: 17x13
      Other
      • Level: First
      • Area: 143
      • Dimensions: 13x11
      Breakfast
      • Level: First
      • Area: 110
      • Dimensions: 11x10
      Den
      • Level: First
      • Area: 725
      • Dimensions: 29x25
      Dining room
      • Level: First
      • Area: 357
      • Dimensions: 21x17
      Other
      • Level: Second
      • Area: 357
      • Dimensions: 21x17
      Game room
      • Level: Second
      • Area: 315
      • Dimensions: 21x15
      Kitchen
      • Level: First
      • Area: 285
      • Dimensions: 19x15
      Living room
      • Level: First
      • Area: 288
      • Dimensions: 18x16
      Media room
      • Level: Second
      • Area: 156
      • Dimensions: 13x12
      Other
      • Level: First
      • Area: 240
      • Dimensions: 20x12
      Heating
      • Natural Gas
      Cooling
      • Attic Fan, Ceiling Fan(s), Electric, Zoned
      Appliances
      • Included: Water Heater, Disposal, Ice Maker, Refrigerator, Wine Refrigerator, Double Oven, Gas Oven, Microwave, Gas Cooktop, Dishwasher, Instant Hot Water
      • Laundry: Electric Dryer Hookup, Gas Dryer Hookup, Washer Hookup
      Features
      • 2 Staircases, Crown Molding, Dry Bar, Formal Entry/Foyer, High Ceilings, Wet Bar, Primary Bed - 1st Floor, Walk-In Closet(s)
      • Flooring: Tile, Wood
      • Windows: Insulated/Low-E windows, Window Coverings
      • Number of fireplaces: 3
      • Fireplace features: Outside, Gas Log
      Interior area
      • Total structure area: 8,228
      • Total interior livable area: 8,228 sqft

      Property

      Parking
      • Total spaces: 6
      • Parking features: Electric Gate, Detached, Oversized, Additional Parking, Garage Door Opener, Circular Driveway, Double-Wide Driveway, Driveway Gate, Extra Driveway, Porte-Cochere, Detached Carport
      • Garage spaces: 3
      • Carport spaces: 3
      • Covered spaces: 6
      Features
      • Stories: 2
      • Patio & porch: Covered, Patio/Deck
      • Exterior features: Back Green Space, Balcony, Outdoor Kitchen, Sprinkler System
      • Has private pool: Yes
      • Pool features: In Ground, Pool/Spa Combo
      • Has spa: Yes
      • Spa features: Spa/Hot Tub, Private
      • Fencing: Back Yard
      Lot
      • Size: 1.02 Acres
      • Features: Back Yard, Other, 1 Up to 2 Acres
      Details
      • Parcel number: 1143000060031

      Construction

      Type & style
      • Home type: SingleFamily
      • Architectural style: Traditional
      • Property subtype: Single Family Residence
      Materials
      • Brick
      • Foundation: Slab
      • Roof: Composition
      Condition
      • New construction: No
      • Year built: 1988

      Utilities & green energy

      • Sewer: Public Sewer
      • Water: Water District
      Green energy
      • Energy efficient items: Attic Vents, Thermostat

      Community & HOA

      Community
      • Subdivision: Champion Forest
      HOA
      • Has HOA: Yes
      • HOA fee: $375 annually
      Location
      • Region: Spring

      Financial & listing details

      • Price per square foot: $242/sqft
      • Tax assessed value: $1,180,000
      • Annual tax amount: $24,566
      • Date on market: 6/2/2026
      • Listing terms: Cash,Conventional,VA Loan
      • Ownership: Full Ownership
      • Road surface type: Asphalt

        Estimated market value

        $1,861,000

        $1.77M - $1.95M

        $3,825/mo

        Price history

        DateEventPrice
        6/2/2026Listed for sale$1,995,000+99.7%$242/sqft
        Source: HAR #46670996 Report a problem
        6/20/2012Sold--
        Source: Agent Provided Report a problem
        4/11/2012Price change$999,000-9.2%$121/sqft
        Source: Susan Johnson, Broker #81561440 Report a problem
        3/7/2012Listed for sale$1,100,000+10%$134/sqft
        Source: Susan Johnson, Broker #81561440 Report a problem
        8/19/2011Listing removed$1,000,000$122/sqft
        Source: iseemedia #25330354 Report a problem
        8/2/2011Listed for sale$1,000,000+8.1%$122/sqft
        Source: iseemedia #25330354 Report a problem
        8/1/2011Sold--
        Source: Agent Provided Report a problem
        6/18/2011Price change$925,000-7.5%$112/sqft
        Source: Heritage Texas Properties #25330354 Report a problem
        1/18/2011Listed for sale$1,000,000-22.8%$122/sqft
        Source: Heritage Texas Properties #25330354 Report a problem
        7/2/2009Sold--
        Source: Agent Provided Report a problem
        5/29/2008Listing removed$1,295,000$157/sqft
        Source: Number1Expert #5611022 Report a problem
        5/23/2008Listed for sale$1,295,000$157/sqft
        Source: Number1Expert #5611022 Report a problem

        Public tax history

        YearProperty taxesTax assessment
        2025$15,676 -4.9%$1,180,000 -1.6%
        2024$16,476 +0.2%$1,199,315 -4.6%
        2023$16,444 -5.6%$1,257,239 +28.9%
        2022$17,417 $975,000 +7.1%
        2021-- $910,000 +2.1%
        2020$17,115 +182.5%$891,713
        2019$6,058 -73.5%$891,713 -7%
        2018$22,830 $958,792
        2017$22,830 -6.4%$958,792
        2016$24,381 -3.8%$958,792
        2015$25,338 $958,792 -3.6%
        2014$25,338 $994,386 +12.6%
        2013-- $883,220
        2012-- $883,220 -8%
        2011-- $959,900
        2010-- $959,900
        2009-- $959,900 -17.4%
        2007-- $1,162,000 +0.7%
        2006-- $1,154,100 -1.9%
        2005-- $1,176,600
        2004-- $1,176,600 +3.6%
        2003-- $1,136,100 +10%
        2002-- $1,032,900 +5.3%
        2001-- $981,300 +16.9%
        2000-- $839,300
        Find assessor info on the county website

        Monthly payment

        Est. payment

        Payment breakdown

        Explore the cost of this home by adjusting the details. Changes won't be saved.
        All calculations are estimates and provided by Zillow, Inc. for informational purposes only. Actual amounts may vary.
        HOA fees may include property taxes on listings classified as Co-Ops. Contact the listing agent and/or owner for fee details.
        See how much you could borrow to make a competitive offer.

        Climate risks

        Neighborhood: Champion Forest

        Getting around

        25 / 100
        Car-Dependent
        51 / 100
        Bikeable

        Nearby schools

        GreatSchools rating
        Schools provided by the listing agent
        • Elementary: Brill Elementary School
        • Middle: Kleb Intermediate School
        • High: Klein High School

        Source: HAR. This data may not be complete. We recommend contacting the local school district to confirm school assignments for this home.

        A local agent can set up tours, give advice and negotiate with sellers.

        Browse local experts