Skip main navigation
Sold for $560,000
  • $560,000

    9002 E Amherst Drive #A, Denver, CO 80231

    4beds
    2,343sqft
    Townhouse
    Built in 1981
    -- sqft lot
    $559,800 Zestimate®
    $239/sqft
    $2,831 Estimated rent

    Home value

    $559,800

    $532,000 - $588,000

    $2,831/mo

    Zestimate® history
    Loading
    Loading...

    Owner options

    List your home for rent

    $2,831/mo

    Rent Zestimate®

    Find your next renter with Zillow Rental Manager. Plus, with online applications, you can quickly screen prospective tenants – for free.

    Learn more

    $2,831/mo

    Rent Zestimate®

    Refinance and save

    $3,523/mo

    Est. payment

    Refinancing to a lower rate could help reduce your monthly payments and save thousands over the life of the loan.

    See today's rates

    $3,523/mo

    Est. payment

    Explore your selling options

    Work with a Zillow partner agent

    Leverage their expertise and Zillow's premium Showcase listings to get your home seen by more buyers.

    Get started

    List with your own agent

    Get your home in front of millions of buyers by listing it on Zillow.

    Learn how to do it

    Sell it yourself

    Take full control of how buyers see your home on Zillow by listing For Sale by Owner (FSBO).

    List your home

    What's special

    New roofNew samsung appliance suiteNew soft close cabinetsSizeable pantryNew windows
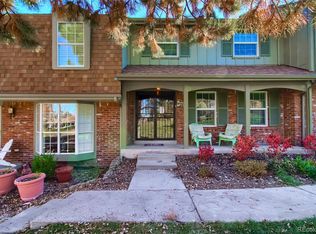
    Beautiful recently totally renovated ranch, end unit. New engineered hardwood floors on main level, LVP on stairs and lower level. New windows, new roof (09/25), popcorn ceilings removed. Brand new kitchen with quartz countertops and backsplash, new Samsung appliance suite, new soft close cabinets along with a sizeable pantry. New lighting all through the home. Three bedrooms on the main level with an additional fourth bedroom on the lower level. Primary bedroom includes an ensuite newly renovated bathroom with dual sink vanity, fixtures, energy efficient toilet, backlit mirror. The room also has new sliding patio door that allow access to the new trex deck. Full hallway bathroom is largely renovated with new tile on walls as well as new marble tile floor, new vanity, new backlit mirror and new recessed lights and vent. Fireplace has a totally new tile fascia. Entire unit was recently painted in a neutral color all thru with the exception of one pink room lol. Lower level has a large media room with a large flat screen TV and the media room furniture included. There’s also the aforementioned fourth bedroom, laundry area including washer, dryer and and a sink as well a mechanical/storage room. Adjacent to the 4th bedroom on the lower level is an easy and close to finished third bathroom with most of the framed walls in place and most of the supplies ( drywall, tiles, toilet, lights & plumbing supplies on site and ready) if interested in adding a third bathroom. There’s also a large trex deck on the backside with direct access thru a newly installed entry door and stairs to the oversized 2-car garage. This unit is sorrounded by a beautiful greenbelt and mature trees/vegetation. The entire development has ready access to both the highline trail as well as the cherry creek trail.

    Zillow last checked:

    Listing updated:

    Listed by:

    Olabode Johnson 303-229-9044 OlaJbmw@gmail.com,

    Brokers Guild Homes

    Bought with:

    Audra Dubler, 100047622

    Audra Dubler Real Estate

    Source: REcolorado as distributed by MLS GRID,MLS#: 2668101MLS Logo

    Facts & features

    Interior

    Bedrooms & bathrooms
    • Bedrooms: 4
    • Bathrooms: 2
    • Full bathrooms: 1
    • 3/4 bathrooms: 1
    • Main level bathrooms: 2
    • Main level bedrooms: 3
    Bedroom
    • Description: Primary
    • Features: Primary Suite
    • Level: Main
    Bedroom
    • Level: Main
    Bedroom
    • Level: Main
    Bedroom
    • Level: Basement
    Bathroom
    • Description: Hallway
    • Features: Primary Suite
    • Level: Main
    Bathroom
    • Description: In Primary Bedroom
    • Features: En Suite Bathroom
    • Level: Main
    Dining room
    • Level: Main
    Laundry
    • Level: Basement
    Living room
    • Level: Main
    Media room
    • Level: Basement
    Heating
    • Forced Air, Natural Gas
    Cooling
    • Central Air
    Appliances
    • Included: Dishwasher, Disposal, Dryer, Gas Water Heater, Microwave, Range, Refrigerator, Self Cleaning Oven, Washer
    • Laundry: In Unit
    Features
    • Eat-in Kitchen, Quartz Counters, Walk-In Closet(s)
    • Flooring: Tile, Vinyl, Wood
    • Windows: Triple Pane Windows
    • Basement: Bath/Stubbed,Partial
    • Number of fireplaces: 1
    • Fireplace features: Living Room
    • Common walls with other units/homes: End Unit
    Interior area
    • Total structure area: 2,343
    • Total interior livable area: 2,343 sqft
    • Finished area above ground: 1,299
    • Finished area below ground: 430

    Property

    Parking
    • Total spaces: 2
    • Parking features: Garage
    • Garage spaces: 2
    Features
    • Levels: One
    • Stories: 1
    • Entry location: Exterior Access
    • Patio & porch: Front Porch, Patio
    Details
    • Parcel number: 634604057
    • Special conditions: Standard
    • Other equipment: Home Theater

    Construction

    Type & style
    • Home type: Townhouse
    • Property subtype: Townhouse
    • Attached to another structure: Yes
    Materials
    • Brick, Cement Siding
    • Foundation: Concrete Perimeter
    Condition
    • Year built: 1981

    Utilities & green energy

    • Electric: 110V, 220 Volts, 220 Volts in Garage
    • Sewer: Public Sewer
    • Water: Public
    • Utilities for property: Cable Available, Electricity Connected, Internet Access (Wired), Natural Gas Available, Natural Gas Connected

    Community & HOA

    Community
    • Security: Carbon Monoxide Detector(s), Smoke Detector(s), Video Doorbell
    • Subdivision: Cherry Creek Meadows
    HOA
    • Has HOA: Yes
    • Amenities included: Clubhouse, Pool, Tennis Court(s)
    • Services included: Reserve Fund, Maintenance Grounds, Snow Removal
    • HOA fee: $300 monthly
    • HOA name: Cherry Creek Meadows HOA
    • HOA phone: 303-369-1800
    Location
    • Region: Denver

    Financial & listing details

    • Price per square foot: $239/sqft
    • Tax assessed value: $486,500
    • Annual tax amount: $2,240
    • Date on market: 4/27/2026
    • Listing terms: Cash,Conventional,FHA,VA Loan
    • Exclusions: Sellers Personal Property
    • Ownership: Individual
    • Electric utility on property: Yes
    • Road surface type: Alley Paved

    Price history

    DateEventPrice
    7/6/2026Sold$560,000-1.6%$239/sqft
    Source: REcolorado as distributed by MLS GRID #2668101 Report a problem
    6/4/2026Pending sale$569,000$243/sqft
    Source: REcolorado as distributed by MLS GRID #2668101 Report a problem
    4/27/2026Listed for sale$569,000+40.5%$243/sqft
    Source: REcolorado as distributed by MLS GRID #2668101 Report a problem
    10/9/2025Sold$405,000-3.5%$173/sqft
    Source: Public Record Report a problem
    8/29/2025Pending sale$419,900$179/sqft
    Source: REcolorado as distributed by MLS GRID #6842165 Report a problem
    8/15/2025Price change$419,900-1.2%$179/sqft
    Source: REcolorado as distributed by MLS GRID #6842165 Report a problem
    7/25/2025Listed for sale$425,000+100.5%$181/sqft
    Source: REcolorado as distributed by MLS GRID #6842165 Report a problem
    7/2/2001Sold$212,000$90/sqft
    Source: Public Record Report a problem

    Public tax history

    YearProperty taxesTax assessment
    2024$2,240 +11%$28,910 -9.4%
    2023$2,018 +3.6%$31,900 +25.7%
    2022$1,948 +27.7%$25,370 -2.8%
    2021$1,525 +2.9%$26,100 -5.8%
    2020$1,483 +23.6%$27,713 -0.7%
    2019$1,200 $27,907 +22.9%
    2018$1,200 +0.3%$22,710
    2017$1,196 +11.9%$22,710 +4.9%
    2016$1,070 +54.6%$21,650
    2015$692 0%$21,650 +32.9%
    2014$692 -47.8%$16,290
    2013$1,327 +17.9%$16,290 +3.2%
    2012$1,125 $15,780
    Find assessor info on the county website

    Neighborhood: Hampden

    Nearby schools

    GreatSchools rating
    Schools provided by the listing agent
    • Elementary: Samuels
    • Middle: Hamilton
    • High: Thomas Jefferson
    • District: Denver 1

    Source: REcolorado as distributed by MLS GRID. This data may not be complete. We recommend contacting the local school district to confirm school assignments for this home.

    Get a cash offer in 3 minutes
    Find out how much your home could sell for in as little as 3 minutes with a no-obligation cash offer.
    Estimated market value
    $559,800
    Get a cash offer in 3 minutes
    Find out how much your home could sell for in as little as 3 minutes with a no-obligation cash offer.
    Estimated market value
    $559,800