Skip main navigation
Off market
  • $517,000

    9002 Greyhawk Dr, Fort Wayne, IN 46835

    4beds
    3baths
    4,919sqft
    SingleFamily
    Built in 1999
    0.35 Acres Lot
    $517,000 Zestimate®
    $105/sqft
    $3,086 Estimated rent

    Home value

    $517,000

    $486,000 - $548,000

    $3,086/mo

    Zestimate® history
    Loading
    Loading...

    Owner options

    List your home for rent

    $3,086/mo

    Rent Zestimate®

    Find your next renter with Zillow Rental Manager. Plus, with online applications, you can quickly screen prospective tenants – for free.

    Learn more

    $3,086/mo

    Rent Zestimate®

    Refinance and save

    $3,195/mo

    Est. payment

    Refinancing to a lower rate could help reduce your monthly payments and save thousands over the life of the loan.

    See today's rates

    $3,195/mo

    Est. payment

    Explore your selling options

    Work with a Zillow partner agent

    Leverage their expertise and Zillow's premium Showcase listings to get your home seen by more buyers.

    Get started

    List with your own agent

    Get your home in front of millions of buyers by listing it on Zillow.

    Learn how to do it

    Sell it yourself

    Take full control of how buyers see your home on Zillow by listing For Sale by Owner (FSBO).

    List your home

    What's special

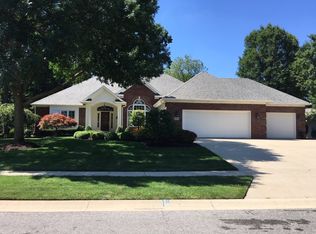
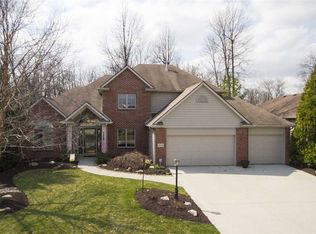
    Welcome home to 9002 Greyhawk Dr. Perfectly situated on Fort Wayne's N.E. side. This recently reduced home has everything that you are looking for in your next home, Size, Location and Amenities Galore. Entering the front door, you'll instantly realize that this is the home you've been searching for, but up until now, have not be able to find it. This home feature 4 large bedrooms, with the master on the main level. The master bedroom boast size, a large walk-in closet and en-suite with double bowl sinks, garden tub and separate shower. The main level features an elevated ceiling and gas log fireplace in the Great Room with windows galore. The chef's kitchen features, loads of storage, an island with seating and spectacular earth tone Granite counter tops. Proceeding through the etched glass french doors off the kitchen, stop-in and check out the 4-season room that overlooks the golf course and private backyard, sprinkled with shade trees. Moving up the open staircase, you'll find 3 more bedrooms, 1 full bath, and a huge walk-in closet that's the envy of all. The walk-in attic could easily be finished, the possibilities for this are boundless! The daylight basement is an entertainer's dream. The basement is ready for everyone's year round enjoyment, with it's wet bar, family room and half bath and hundreds of unfinished sq. footage that's just waiting to be explored by the next owner of this fabulous home. Swing by and check out the Association pool, tennis courts and golf course while you're in the neighborhood. All the kitchen appliances are included and the washer & dryer and lower level fridge are negotiable. OPEN HOUSE is scheduled for ( Nov. 9th ) from ( 1 p.m. to 3 p.m ). Call your agent today and get your private showing time scheduled. See you on Sunday!

    This property is off market, which means it's not currently listed for sale or rent on Zillow. This may be different from what's available on other websites or public sources.
    Facts & features

    Interior

    Bedrooms & bathrooms
    • Bedrooms: 4
    • Bathrooms: 3
    Heating
    • Forced air, Gas
    Cooling
    • Central
    Appliances
    • Included: Dishwasher, Garbage disposal
    Features
    • Has fireplace: Yes
    • Fireplace features: Electric
    Interior area
    • Total interior livable area: 4,919 sqft

    Property

    Parking
    • Total spaces: 3
    • Parking features: Garage - Attached
    Features
    • Exterior features: Brick
    Lot
    • Size: 0.35 Acres
    Details
    • Parcel number: 020814229003000072

    Construction

    Type & style
    • Home type: SingleFamily
    Materials
    • masonry
    • Roof: Other
    Condition
    • Year built: 1999

    Community & neighborhood

    Location
    • Region: Fort Wayne

    HOA & financial

    HOA
    • Has HOA: Yes
    • HOA fee: $26 monthly

    Price history

    DateEventPrice
    3/3/2015Sold$298,000-3.9%$61/sqft
    Source: Agent Provided Report a problem
    1/6/2015Price change$309,985-0.6%$63/sqft
    Source: Coldwell Banker Roth Wehrly Graber #201448504 Report a problem
    12/2/2014Price change$311,985-1%$63/sqft
    Source: Coldwell Banker Roth Wehrly Graber #201448504 Report a problem
    11/6/2014Listed for sale$314,985+1.6%$64/sqft
    Source: Coldwell Banker Roth Wehrly Graber #201448504 Report a problem
    10/1/2014Listing removed$309,900$63/sqft
    Source: Reecer Properties, LLP #201407320 Report a problem
    9/3/2014Price change$309,900-2.8%$63/sqft
    Source: Reecer Properties, LLP #201407320 Report a problem
    8/13/2014Price change$318,700-1.2%$65/sqft
    Source: Reecer Properties, LLP #201407320 Report a problem
    7/23/2014Price change$322,500-2.2%$66/sqft
    Source: Reecer Properties, LLP #201407320 Report a problem
    5/23/2014Price change$329,900-2.9%$67/sqft
    Source: Reecer Properties, LLP #201407320 Report a problem
    3/26/2014Listed for sale$339,900$69/sqft
    Source: Reecer Properties, LLP #201407320 Report a problem

    Public tax history

    YearProperty taxesTax assessment
    2025$4,894 +2.2%$430,800 +2%
    2024$4,787 +9.8%$422,400 +1.6%
    2023$4,361 +24.1%$415,600 +8.8%
    2022$3,514 +11.9%$381,900 +23.2%
    2021$3,139 -0.1%$310,100 +9%
    2020$3,143 +3.2%$284,600 -0.6%
    2019$3,044 -35.7%$286,400 +3.9%
    2018$4,734 +55.8%$275,600 +0.4%
    2017$3,039 +2.7%$274,600 -0.8%
    2016$2,958 +4.9%$276,900 +2%
    2014$2,819 -2%$271,500 -2.2%
    2013$2,878 +6.6%$277,500 +2.7%
    2011$2,701 $270,100 +2.5%
    2010-- $263,600 -7.5%
    2007-- $285,100 -4.8%
    2005-- $299,400
    2004-- $299,400 +102.3%
    2001-- $148,000 +2201.7%
    1999-- $6,430

    Find assessor info on the county website

    Neighborhood: Cherry Hill

    Nearby schools

    GreatSchools rating
    Schools provided by the listing agent
    • Elementary: Arlington
    • Middle: Jefferson
    • High: Northrop
    • District: Fort Wayne Community

    Source: The MLS. This data may not be complete. We recommend contacting the local school district to confirm school assignments for this home.

    Get pre-qualified for a loan
    At Zillow Home Loans, we can pre-qualify you in as little as 5 minutes with no impact to your credit score.

    An equal housing lender. NMLS #10287.

    Sell for more on Zillow
    Get a Zillow Showcase℠ listing at no additional cost and you could sell for .
    $517,000
    2% more
    +$10,340
    With Zillow Showcase(estimated)
    $527,340