Situated on an expansive 0.35 acre corner lot, this two story home offers generous living spaces & an impressive backyard. The family room features soaring ceilings & a cozy fireplace with a stone surround, while a formal dining room & a private home office provide additional versatile living spaces. The kitchen includes a center island, ample cabinetry & stainless steel appliances. The 1st floor primary retreat features a wall of windows overlooking the backyard & a spacious en-suite bath. Upstairs you will find 3 secondary bedrooms & an enclosed flex room - ideal for a gameroom, home gym, hobby space or optional 5th bedroom. Outdoors, enjoy a sparkling pool & hot tub, covered patio, mature trees & ample green space, the perfect setting for relaxing or entertaining. Zoned to Fort Bend ISD & conveniently located with easy access to major thoroughfares, shopping & restaurants.
Pending
$365,000
9002 Havencrest Dr, Houston, TX 77083
4beds
2,716sqft
Single Family Residence
Built in 1987
0.35 Acres Lot
$355,900 Zestimate®
$134/sqft
$32/mo HOA
What's special
Formal dining roomStainless steel appliancesGenerous living spacesPrivate home officeCovered patioSpacious en-suite bathSoaring ceilings
- 15 days
- 892
- 103
Likely to sell faster than
Zillow last checked:
Listing updated:
Listed by:
Jimmy Franklin TREC #0317553 281-949-6362,
eXp Realty LLC
Source: HAR,MLS#: 32460165
Facts & features
Interior
Bedrooms & bathrooms
- Bedrooms: 4
- Bathrooms: 3
- Full bathrooms: 2
- 1/2 bathrooms: 1
Rooms
- Room types: Family Room, Utility Room
Primary bedroom
- Level: First
- Area: 256
- Dimensions: 16x16
Bedroom
- Level: Second
- Area: 165
- Dimensions: 15x11
Bedroom
- Level: Second
- Area: 165
- Dimensions: 15x11
Bedroom
- Level: Second
- Area: 132
- Dimensions: 12x11
Other
- Level: First
- Area: 224
- Dimensions: 16x14
Dining room
- Level: First
- Area: 150
- Dimensions: 15x10
Family room
- Level: First
- Area: 330
- Dimensions: 22x15
Game room
- Level: Second
- Area: 165
- Dimensions: 15x11
Kitchen
- Level: First
- Area: 270
- Dimensions: 18x15
Heating
- Natural Gas
Cooling
- Electric
Appliances
- Included: Disposal, Gas Oven, Microwave, Gas Cooktop, Dishwasher
Features
- Crown Molding, High Ceilings, En-Suite Bath, Primary Bed - 1st Floor, Walk-In Closet(s)
- Flooring: Tile, Wood
- Number of fireplaces: 1
- Fireplace features: Gas, Wood Burning
Interior area
- Total structure area: 2,716
- Total interior livable area: 2,716 sqft
Property
Parking
- Total spaces: 2
- Parking features: Detached, Garage Door Opener
- Garage spaces: 2
Features
- Stories: 2
- Patio & porch: Patio/Deck
- Exterior features: Sprinkler System
- Has private pool: Yes
- Pool features: In Ground, Pool/Spa Combo
- Has spa: Yes
- Spa features: Spa/Hot Tub
- Fencing: Back Yard
Lot
- Size: 0.35 Acres
- Features: Back Yard, Corner Lot, Subdivided, 1/4 Up to 1/2 Acre
Details
- Additional parcels included: 5855-03-003-0331-907
- Parcel number: 5855030030330907
Construction
Type & style
- Home type: SingleFamily
- Architectural style: Traditional
- Property subtype: Single Family Residence
Materials
- Brick
- Foundation: Slab
- Roof: Composition
Condition
- New construction: No
- Year built: 1987
Utilities & green energy
- Water: Water District
Community & HOA
Community
- Subdivision: Providence
HOA
- Has HOA: Yes
- HOA fee: $380 annually
Location
- Region: Houston
Financial & listing details
- Price per square foot: $134/sqft
- Tax assessed value: $350,262
- Annual tax amount: $7,036
- Date on market: 8/25/2026
- Listing terms: Cash,Conventional,FHA,VA Loan
- Exclusions: Outdoor Tv
Estimated market value
$355,900
$338,000 - $374,000
$2,695/mo
Price history
| Date | Event | Price |
|---|---|---|
| 9/4/2026 | Pending sale | $365,000$134/sqft |
Source:  HAR #32460165 Report a problem HAR #32460165 Report a problem | ||
| 8/25/2026 | Listed for sale | $365,000$134/sqft |
Source: HAR #32460165 Report a problem | ||
Public tax history
| Year | Property taxes | Tax assessment |
|---|---|---|
| 2025 | $1,663 +4.7% | $323,672 +10% |
| 2024 | $1,588 +13.3% | $294,248 +10% |
| 2023 | $1,402 -17.1% | $267,498 +10% |
| 2022 | $1,691 +0.3% | $243,180 +10% |
| 2021 | $1,686 +1.9% | $221,080 +3.4% |
| 2020 | $1,654 +6.1% | $213,780 +7.5% |
| 2019 | $1,559 -5.6% | $198,860 +92.9% |
| 2018 | $1,652 -18.7% | $103,110 +3.4% |
| 2017 | $2,033 | $99,720 +8.5% |
| 2016 | $2,033 +49.2% | $91,930 +7.7% |
| 2015 | $1,363 -21% | $85,350 +4.2% |
| 2014 | $1,725 | $81,880 +8.1% |
| 2013 | -- | $75,720 +4.5% |
| 2012 | -- | $72,430 +5.4% |
| 2011 | -- | $68,730 -7.6% |
| 2010 | -- | $74,350 -1.4% |
| 2009 | -- | $75,440 |
| 2008 | -- | $75,440 -50% |
| 2007 | -- | $150,880 +0.5% |
| 2006 | -- | $150,180 +4% |
| 2005 | -- | $144,380 +3.6% |
| 2004 | -- | $139,430 |
| 2003 | -- | -- |
| 2002 | -- | -- |
| 2001 | -- | -- |
| 2000 | -- | -- |
Find assessor info on the county website
Monthly payment
Est. payment
Payment breakdown
Explore the cost of this home by adjusting the details. Changes won't be saved.Climate risks
Neighborhood: Mission Bend
Nearby schools
Schools provided by the listing agent
- Elementary: Townewest Elementary School
- Middle: Hodges Bend Middle School
- High: Kempner High School
Source: HAR. This data may not be complete. We recommend contacting the local school district to confirm school assignments for this home.
Similar homes
- $359,0004 bd3 ba2.4k sqft15115 Delbarton Dr, Houston, TX 77083For Sale
 MLS ID #60788824, Michelle Ngo, REALM Real Estate Professionals - West Houston. HAR
 - $359,9004 bd4 ba2.9k sqft3435 Ashton Park Dr, Houston, TX 77082For Sale
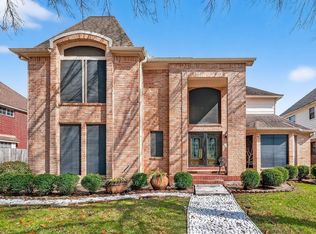 MLS ID #73312401, Tram Nguyen, Greatland Living. HAR
 - $310,0004 bd3 ba2.4k sqft7110 Rancheria Dr, Houston, TX 77083For Sale
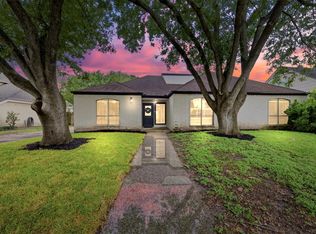 MLS ID #38297449, Anayeli Duran, Nextgen Real Estate Properties. HAR
 - $284,9903 bd3 ba2.1k sqft15619 Beechnut St, Houston, TX 77083For Sale
 MLS ID #73968493, Celeste Batres, Realty Of America, LLC. HAR
