Skip main navigation
Pending
  • $549,900

    9002 Independence Dr, Green Lane, PA 18054

    3beds
    2,726sqft
    : 
    Loading
    Get pre-qualified
    Single Family Residence
    Built in 1979
    1.24 Acres Lot
    $581,100 Zestimate®
    $202/sqft
    $-- HOA

    What's special

    Cozy wood-burning fireplaceWood-burning fireplace and stoveWooded acresNewly added fire pitQuiet cul-de-sacNew appliancesCrown molding throughout
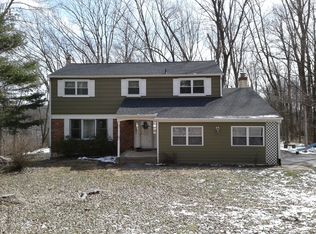
    Beautiful Ranch Home on 1.24 Wooded Acres with Owned Solar, Brand-New 2026 Primary Suite, Finished Walk-Out Basement & Walking Distance to Green Lane Reservoir! Tucked away on a quiet cul-de-sac in desirable Marlborough Township and the Upper Perkiomen School District, this beautifully maintained 3-bedroom + Bonus Room, 3.5-bathroom home offers the convenience of one-level living with additional finished space in the walk-out basement. Backing to peaceful woods and a creek, the property delivers a serene setting with ample space to relax, entertain, and enjoy nature right from your own backyard. Step inside to a spacious and inviting layout featuring new luxury vinyl plank flooring throughout the main level. The open-concept dining and living room combination creates a warm and functional space ideal for hosting gatherings, with plenty of room for holiday celebrations, dinner parties, and special occasions. A charming bay window and crown molding throughout add timeless character and appeal. At the heart of the home is the updated kitchen, complete with granite countertops, tile backsplash, new appliances, and a cozy wood-burning fireplace that adds warmth and charm. Just off the kitchen, the sunroom features a vaulted ceiling, propane stove for year-round comfort, stunning backyard views, and access to the expansive deck from both sides, making it perfect for both quiet mornings and outdoor entertaining. A hot tub located just outside the sunroom enhances the outdoor living experience, creating an ideal space to relax and unwind. The brand-new 2026 primary suite serves as a luxurious private retreat featuring an oversized walk-in closet, and a beautifully updated ensuite bathroom with dual vanity, jetted tub, bidet, and modern finishes. Bedroom two functions as a princess suite, offering its own private full bath and two closets, providing a comfortable and well-appointed space. Additional main-level highlights include a pantry, convenient laundry room, and powder room, along with seamless access to the deck and an oversized two-car garage with overhead storage. The finished walk-out basement expands the living space with two additional bedrooms and a new full bathroom with shower. This level also includes a spacious family room with French doors, a wood stove with brick surround, and new luxury vinyl plank flooring, creating a space ideal for recreation, entertaining, or multigenerational living with direct outdoor access. Outdoor living continues with a versatile shed featuring drywall, paint, and its own mini split system, an additional deck overlooking the wooded backdrop, a newly added fire pit, and a large, open yard ideal for gatherings, outdoor activities, and play. Additional highlights include fully owned solar panels, providing meaningful savings on electric bills, along with a new 2022 heat pump, oil heat, wood-burning fireplace and stove, propane heating in the sunroom, 200-amp electric service, and a bladder tank replaced in 2023. Enjoy abundant outdoor recreation at Green Lane Reservoir, where you can fish, hike scenic trails, and enjoy nearby tennis courts, all just minutes from home. Also close to local favorites including Raw Replenish, Speakeasy Coffee Company, and The Grand in East Greenville. This move-in ready home is a wonderful opportunity in the heart of Marlborough Township. Schedule your private showing today!
    43 days
    |
    204
    |
    2
    |

    Likely to sell faster than

    Zillow last checked:

    Listing updated:

    Listed by:

    Mariel Gniewoz 610-310-6408,

    Keller Williams Real Estate-Montgomeryville 2156311900,

    Listing Team: The Mariel G. Weiss Team, Co-Listing Team: The Mariel G. Weiss Team,Co-Listing Agent: Kelly R Delikat 267-784-2118,

    Keller Williams Real Estate-Montgomeryville

    Source: Bright MLS,MLS#: PAMC2181958MLS Logo

      Facts & features

      Interior

      Bedrooms & bathrooms
      • Bedrooms: 3
      • Bathrooms: 4
      • Full bathrooms: 3
      • 1/2 bathrooms: 1
      • Main level bathrooms: 3
      • Main level bedrooms: 3
      Rooms
      • Room types: Living Room, Dining Room, Primary Bedroom, Bedroom 2, Bedroom 3, Kitchen, Family Room, Sun/Florida Room, Laundry, Other, Bonus Room
      Primary bedroom
      • Level: Main
      • Area: 110 Square Feet
      • Dimensions: 10 X 11
      Bedroom 2
      • Level: Main
      • Area: 168 Square Feet
      • Dimensions: 12 X 14
      Bedroom 3
      • Level: Lower
      • Area: 228 Square Feet
      • Dimensions: 12 X 19
      Bonus room
      • Level: Lower
      • Area: 220 Square Feet
      • Dimensions: 11 X 20
      Dining room
      • Level: Main
      • Area: 216 Square Feet
      • Dimensions: 12 X 18
      Family room
      • Level: Lower
      • Area: 575 Square Feet
      • Dimensions: 23 X 25
      Kitchen
      • Level: Main
      • Area: 312 Square Feet
      • Dimensions: 13 X 24
      Laundry
      • Level: Main
      • Area: 88 Square Feet
      • Dimensions: 8 X 11
      Living room
      • Level: Main
      • Area: 120 Square Feet
      • Dimensions: 12 X 10
      Other
      • Features: Walk-In Closet(s)
      • Level: Main
      • Area: 90 Square Feet
      • Dimensions: 9 X 10
      Other
      • Level: Main
      • Area: 195 Square Feet
      • Dimensions: 13 X 15
      Heating
      • Baseboard, Heat Pump, Wood Stove, Oil, Propane, Electric, Solar, Wood
      Cooling
      • Central Air, Ductless, Heat Pump, Electric
      Appliances
      • Included: Water Heater
      • Laundry: Main Level, Laundry Room
      Features
      • Basement: Full,Partially Finished
      • Number of fireplaces: 1
      • Fireplace features: Wood Burning
      Interior area
      • Total structure area: 2,726
      • Total interior livable area: 2,726 sqft
      • Finished area above ground: 1,726
      • Finished area below ground: 1,000
      Video & virtual tour

      Property

      Parking
      • Total spaces: 6
      • Parking features: Storage, Attached, Driveway, Off Street, On Street
      • Attached garage spaces: 2
      • Uncovered spaces: 4
      Accessibility
      • Accessibility features: None
      Features
      • Levels: One
      • Stories: 1
      • Pool features: None
      • Spa features: Hot Tub
      Lot
      • Size: 1.24 Acres
      • Dimensions: 93.00 x 0.00
      Details
      • Additional structures: Above Grade, Below Grade
      • Parcel number: 450001561005
      • Zoning: RES
      • Special conditions: Standard

      Construction

      Type & style
      • Home type: SingleFamily
      • Architectural style: Ranch/Rambler,Raised Ranch/Rambler
      • Property subtype: Single Family Residence
      Materials
      • Vinyl Siding
      • Foundation: Block
      Condition
      • New construction: No
      • Year built: 1979

      Utilities & green energy

      • Sewer: On Site Septic
      • Water: Well
      Green energy
      • Energy generation: PV Solar Array(s) Owned

      Community & HOA

      Community
      • Subdivision: None Available
      HOA
      • Has HOA: No
      Location
      • Region: Green Lane
      • Municipality: MARLBOROUGH TWP

      Financial & listing details

      • Price per square foot: $202/sqft
      • Tax assessed value: $174,090
      • Annual tax amount: $6,468
      • Date on market: 6/5/2026
      • Listing agreement: Exclusive Right To Sell
      • Inclusions: Washer, Dryer, Refrigerator In “as Is” Condition At No Monetary Value; Furniture Is Negotiable
      • Exclusions: Center Island In Primary Bedroom Closet
      • Ownership: Fee Simple

        Estimated market value

        $581,100

        $552,000 - $610,000

        $3,948/mo

        Price history

        DateEventPrice
        7/15/2026Pending sale$549,900$202/sqft
        Source: Bright MLS #PAMC2181958 Report a problem
        6/8/2026Contingent$549,900$202/sqft
        Source: Bright MLS #PAMC2181958 Report a problem
        6/5/2026Listed for sale$549,900+83.4%$202/sqft
        Source: Bright MLS #PAMC2181958 Report a problem
        11/13/2024Listing removed$299,900-31.1%$110/sqft
        Source: GLVR #506209 Report a problem
        8/23/2022Sold$435,000$160/sqft
        Source: Bright MLS #PAMC2045516 Report a problem
        7/22/2022Pending sale$435,000$160/sqft
        Source: Bright MLS #PAMC2045516 Report a problem
        7/11/2022Listed for sale$435,000+45%$160/sqft
        Source: Bright MLS #PAMC2045516 Report a problem
        12/21/2015Sold$299,900$110/sqft
        Source: Public Record Report a problem
        10/18/2015Pending sale$299,900$110/sqft
        Source: GLVR #506209 Report a problem
        9/26/2015Price change$299,900-6.3%$110/sqft
        Source: BHHS Fox & Roach #6625739 Report a problem
        9/10/2015Price change$319,900-3%$117/sqft
        Source: BHHS Fox & Roach #6625739 Report a problem
        8/12/2015Listed for sale$329,900$121/sqft
        Source: BHHS Fox & Roach #6625739 Report a problem

        Public tax history

        YearProperty taxesTax assessment
        2025$6,258 +6.4%$174,090
        2024$5,880 $174,090
        2023$5,880 +4.6%$174,090
        2022$5,622 +2.5%$174,090
        2021$5,484 +0.6%$174,090
        2020$5,454 +2.2%$174,090
        2019$5,334 +0.6%$174,090
        2018$5,301 +3.8%$174,090
        2017$5,109 +2%$174,090
        2016$5,009 +3.7%$174,090
        2015$4,830 +1.4%$174,090
        2014$4,763 $174,090
        2013$4,763 $174,090
        2012$4,763 +1.7%$174,090
        2011$4,683 0%$174,090
        2010$4,684 +4.7%$174,090
        2009$4,474 +5.8%$174,090
        2008$4,227 +2.7%--
        2007$4,117 +3.1%--
        2006$3,995 +2.7%--
        2005$3,890 +7.8%--
        2004$3,607 +2.6%--
        2003$3,515 +1.4%--
        2002$3,465 +3.6%--
        2000$3,346 +2.5%--
        1999$3,265 --
        Find assessor info on the county website

        Monthly payment

        Est. payment

        Payment breakdown

        Explore the cost of this home by adjusting the details. Changes won't be saved.
        All calculations are estimates and provided by Zillow, Inc. for informational purposes only. Actual amounts may vary.
        HOA fees may include property taxes on listings classified as Co-Ops. Contact the listing agent and/or owner for fee details.
        Mortgage interest rates are dependent on a number of factors, including credit score, down payment, and repayment length. Interest rate data provided by Zillow Group Marketplace, Inc. as of 1/1/1970 from various mortgage lenders with which we have lead or other similar arrangements; the Estimated Payment is an average of those rates.
        See how much you could borrow to make a competitive offer.

        Climate risks

        Neighborhood: 18054

        Getting around

        13 / 100
        Car-Dependent
        36 / 100
        Somewhat Bikeable

        Nearby schools

        GreatSchools rating
        Schools provided by the listing agent
        • High: Upper Perk
        • District: Upper Perkiomen

        Source: Bright MLS. This data may not be complete. We recommend contacting the local school district to confirm school assignments for this home.

        A local agent can set up tours, give advice and negotiate with sellers.

        Browse local experts

        Similar homes