This exquisite home is called the Cherry Plan, built by Legacy Homes and located in the desirable community of Compass Pointe in Leland, North Carolina. The Cherry is in the Club Cabanas neighborhood of Compass Pointe and offers the perfect balance of comfort, elegance, and functionality.
The Cherry is 2,222 square feet, and has 4 Bedrooms, three Bathrooms, a Flex Room, and a rear Screened-in Porch. The charming home exterior features a mix of brick and painted board and batten. Inside, the open floor plan creates a spacious and welcoming atmosphere, perfect for entertaining guests or spending time with family. The Great Room features built-ins around the fireplace and 8' center-meet sliders that open to the screened-in porch and allow plenty of natural light to flood the room. Off the Great Room is the Kitchen, featuring our Chef's layout, white cabinets, light granite countertops, and a warm gray subway tile backsplash. Additional features in the cherry include oak treads on the staircase, a large-walk in tile shower in the Owner's Suite, upgraded countertops in all the bathrooms, and EVP flooring in the main living areas and the Owner's Suite.
Compass Pointe is a gated, master-planned community on the southeastern coast of NC, just ten minutes from downtown Wilmington and 20 minutes from public beaches.. Your ideal coastal lifestyle is waiting for you at Compass Pointe with the resort-style amenities , an abundance of community activities, and a serene setting.
Sold for $570,000
$570,000
9002 Mango Bay Court NE, Leland, NC 28451
4beds
2,225sqft
Single Family Residence
Built in 2023
6,969 Square Feet Lot
$578,500 Zestimate®
$256/sqft
$2,553 Estimated rent
Home value
$578,500
$550,000 - $607,000
$2,553/mo
Zestimate® history
Owner options
List your home for rent
$2,553/mo
Rent Zestimate®
Find your next renter with Zillow Rental Manager. Plus, with online applications, you can quickly screen prospective tenants – for free.
$2,553/mo
Rent Zestimate®
Refinance and save
$7,014/mo
Est. payment
Refinancing to a lower rate could help reduce your monthly payments and save thousands over the life of the loan.
$7,014/mo
Est. payment
Explore your selling options
Work with a Zillow partner agent
Leverage their expertise and Zillow's premium Showcase listings to get your home seen by more buyers.
Get startedList with your own agent
Get your home in front of millions of buyers by listing it on Zillow.
Learn how to do itSell it yourself
Take full control of how buyers see your home on Zillow by listing For Sale by Owner (FSBO).
List your homeWhat's special
Zillow last checked:
Listing updated:
Listed by:
Melanie C Gardner 910-231-7755,
Compass Pointe Realty, LLC,
Steve J Triola 321-228-6010,
Compass Pointe Realty, LLC
Bought with:
Susanna G Phillips, 123897
Compass Pointe Realty, LLC
Source: Hive MLS,MLS#: 100381635
Facts & features
Interior
Bedrooms & bathrooms
- Bedrooms: 4
- Bathrooms: 3
- Full bathrooms: 3
Rooms
- Room types: Great Room, Master Bedroom, Bedroom 2, Bedroom 3, Kitchen, Fnshd Room over Garage
Primary bedroom
- Level: First
Bedroom 2
- Level: First
Bedroom 3
- Level: Second
Other
- Description: Could be 4th Bedroom
Great room
- Level: First
Kitchen
- Level: First
Heating
- Heat Pump, Electric
Cooling
- Central Air
Appliances
- Included: Vented Exhaust Fan, Gas Oven, Gas Cooktop, Built-In Microwave, Refrigerator, Disposal, Dishwasher
- Laundry: Dryer Hookup, Washer Hookup, Laundry Room
Features
- Master Downstairs, Walk-in Closet(s), Tray Ceiling(s), High Ceilings, Entrance Foyer, Kitchen Island, Ceiling Fan(s), Pantry, Walk-in Shower, Gas Log, Walk-In Closet(s)
- Flooring: Carpet, LVT/LVP, Tile
- Basement: None
- Attic: Access Only,Pull Down Stairs
- Has fireplace: Yes
- Fireplace features: Gas Log
Interior area
- Total structure area: 2,225
- Total interior livable area: 2,225 sqft
Property
Parking
- Total spaces: 2
- Parking features: Concrete, Off Street, On Site, Paved
- Garage spaces: 2
Accessibility
- Accessibility features: None
Features
- Levels: Two
- Stories: 2
- Patio & porch: Patio, Porch, Screened
- Exterior features: Irrigation System
- Pool features: None
- Fencing: Vinyl
- Has view: Yes
- View description: Pond
- Has water view: Yes
- Water view: Pond
- Waterfront features: None
Lot
- Size: 6,969 Square Feet
- Features: Interior Lot
Details
- Parcel number: 022hk019
- Zoning: PUD
- Special conditions: Standard
Construction
Type & style
- Home type: SingleFamily
- Property subtype: Single Family Residence
Materials
- Brick Veneer
- Foundation: Raised, Slab
- Roof: Architectural Shingle
Condition
- New construction: Yes
- Year built: 2023
Details
- Warranty included: Yes
Utilities & green energy
- Water: Public
- Utilities for property: Water Available
Green energy
- Green verification: HERS Index Score
- Energy efficient items: Thermostat
Community & HOA
Community
- Security: Smoke Detector(s)
- Subdivision: Compass Pointe
HOA
- Has HOA: Yes
- Amenities included: Clubhouse, Pool, Dog Park, Fitness Center, Gated, Golf Course, Indoor Pool, Maintenance Common Areas, Maintenance Grounds, Maintenance Roads, Management, Master Insure, Meeting Room, Pickleball, Restaurant, RV/Boat Storage, Security, Sidewalks, Street Lights, Taxes, Tennis Court(s), Trail(s)
- HOA fee: $3,675 annually
- HOA name: Kuester Management
- HOA phone: 704-973-9019
Location
- Region: Leland
Financial & listing details
- Price per square foot: $256/sqft
- Tax assessed value: $70,000
- Annual tax amount: $2,187
- Date on market: 4/28/2023
- Cumulative days on market: 272 days
- Listing agreement: Exclusive Right To Sell
- Listing terms: Cash,Conventional,VA Loan
- Road surface type: Paved
Price history
| Date | Event | Price |
|---|---|---|
| 3/4/2024 | Sold | $570,000-2.5%$256/sqft |
Source:  Hive MLS #100381635 Report a problem Hive MLS #100381635 Report a problem | ||
| 1/24/2024 | Pending sale | $584,900$263/sqft |
Source: Hive MLS #100381635 Report a problem | ||
| 10/20/2023 | Price change | $584,900-0.7%$263/sqft |
Source: Hive MLS #100381635 Report a problem | ||
| 4/28/2023 | Listed for sale | $589,000$265/sqft |
Source: Hive MLS #100381635 Report a problem | ||
Public tax history
| Year | Property taxes | Tax assessment |
|---|---|---|
| 2025 | $2,187 +4.3% | $522,590 +3.6% |
| 2024 | $2,096 +182% | $504,510 +30.3% |
| 2023 | $743 +108.2% | $387,090 +453% |
| 2022 | $357 0% | $70,000 |
| 2021 | $357 | $70,000 |
| 2020 | $357 +0.5% | $70,000 |
| 2019 | $355 +1803.2% | $70,000 +7.7% |
| 2018 | $19 | $65,000 |
| 2017 | -- | $65,000 |
Find assessor info on the county website
Neighborhood: 28451
Nearby homes
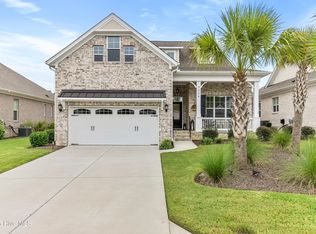
- $535,0003 bd2 ba2.1k sqft9006 Mango Bay Ct NE, Leland, NC 28451Sold
- $534,8003 bd2 ba1.7k sqft9010 Mango Bay Ct NE, Leland, NC 28451Off Market
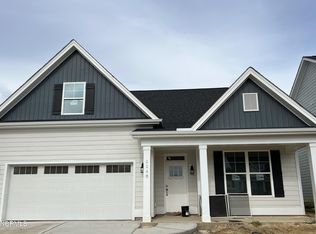
- $515,0003 bd3 ba2.3k sqft2240 Reefside Loop NE, Leland, NC 28451Sold
- $541,0004 bd2 ba2.6k sqft2236 Reefside Loop NE, Leland, NC 28451Sold
- $617,7004 bd3 ba2.4k sqft9014 Mango Bay Ct NE, Leland, NC 28451Off Market
- $515,0003 bd3 ba1.7k sqft9005 Mango Bay Ct NE, Leland, NC 28451Sold
- $555,0003 bd3 ba2.2k sqft9001 Mango Bay Ct NE, Leland, NC 28451Sold
- $514,9003 bd3 ba2.3k sqft2232 Reefside Loop NE, Leland, NC 28451Sold
Nearby schools
GreatSchools rating
- 5/10Lincoln ElementaryGrades: PK-5Distance: 3.5 mi
- 3/10Leland MiddleGrades: 6-8Distance: 4.7 mi
- 4/10North Brunswick HighGrades: 9-12Distance: 5 mi
Get a cash offer in 3 minutes
Find out how much your home could sell for in as little as 3 minutes with a no-obligation cash offer.
Estimated market value
$578,500
Get a cash offer in 3 minutes
Find out how much your home could sell for in as little as 3 minutes with a no-obligation cash offer.
Estimated market value
$578,500
- North Carolina
- Brunswick County
- Leland
- 28451
- 9002 Mango Bay Court NE
Nearby cities
Nearby zip codes
Other Leland Topics
