Discover your dream home in the heart of Huntersville, just 30 minutes from Uptown or Charlotte-Douglas International Airport. This beautifully updated home offers the perfect blend of modern elegance and serene suburban living.
Upon entering you will notice the refinished hardwood floors, high ceilings, and numerous windows to allow ample natural light. The remodeled kitchen boasts granite countertops, stainless steel appliances, and ample cabinetry, perfect for preparing gourmet meals or hosting gatherings.
The true gem of this property lies in its backyard oasis. A spacious, fenced backyard provides privacy and room for play, while the covered deck creates the perfect shaded spot to relax. Unwind in the luxurious hot tub, gather around the fire pit for cozy evenings, or entertain guests in this thoughtfully designed outdoor haven.
Closed
$462,500
9002 Maple Hill Ct, Huntersville, NC 28078
3beds
1,896sqft
Single Family Residence
Built in 1989
0.42 Acres Lot
$462,000 Zestimate®
$244/sqft
$2,373 Estimated rent
Home value
$462,000
$425,000 - $499,000
$2,373/mo
Zestimate® history
Owner options
List your home for rent
$2,373/mo
Rent Zestimate®
Find your next renter with Zillow Rental Manager. Plus, with online applications, you can quickly screen prospective tenants – for free.
$2,373/mo
Rent Zestimate®
Refinance and save
$3,410/mo
Est. payment
Refinancing to a lower rate could help reduce your monthly payments and save thousands over the life of the loan.
$3,410/mo
Est. payment
Explore your selling options
Work with a Zillow partner agent
Leverage their expertise and Zillow's premium Showcase listings to get your home seen by more buyers.
Get startedList with your own agent
Get your home in front of millions of buyers by listing it on Zillow.
Learn how to do itSell it yourself
Take full control of how buyers see your home on Zillow by listing For Sale by Owner (FSBO).
List your homeWhat's special
Refinished hardwood floorsHigh ceilingsCovered deckGranite countertopsSpacious fenced backyardNumerous windowsLuxurious hot tub
Zillow last checked:
Listing updated:
Listed by:
Matt Burrows matt.burrows@remax.net,
RE/MAX Executive,
Adam Bouldin,
RE/MAX Executive
Bought with:
Naomi Bjerke
Realty Boutique
Source: Canopy MLS as distributed by MLS GRID,MLS#: 4252857
Facts & features
Interior
Bedrooms & bathrooms
- Bedrooms: 3
- Bathrooms: 3
- Full bathrooms: 2
- 1/2 bathrooms: 1
Primary bedroom
- Features: En Suite Bathroom, Vaulted Ceiling(s), Walk-In Closet(s)
- Level: Upper
Bedroom s
- Level: Upper
Bedroom s
- Level: Upper
Bathroom full
- Level: Upper
Bathroom half
- Level: Main
Bathroom full
- Features: Walk-In Closet(s)
- Level: Upper
Dining area
- Level: Main
Family room
- Level: Main
Kitchen
- Level: Main
Living room
- Level: Main
Heating
- Natural Gas
Cooling
- Ceiling Fan(s), Central Air
Appliances
- Included: Dishwasher, Gas Oven, Microwave, Refrigerator, Washer/Dryer
- Laundry: In Bathroom
Features
- Walk-In Closet(s)
- Flooring: Carpet, Wood
- Has basement: No
- Fireplace features: Family Room
Interior area
- Total structure area: 1,896
- Total interior livable area: 1,896 sqft
- Finished area above ground: 1,896
- Finished area below ground: 0
Property
Parking
- Total spaces: 2
- Parking features: Driveway, Attached Garage, Garage on Main Level
- Attached garage spaces: 2
- Has uncovered spaces: Yes
Features
- Levels: Two
- Stories: 2
- Patio & porch: Covered, Deck, Porch
- Exterior features: Fire Pit
- Has spa: Yes
- Spa features: Heated
- Fencing: Back Yard,Fenced,Wood
Lot
- Size: 0.42 Acres
- Features: Cul-De-Sac, Wooded
Details
- Parcel number: 01530218
- Zoning: GR
- Special conditions: Standard
Construction
Type & style
- Home type: SingleFamily
- Property subtype: Single Family Residence
Materials
- Wood
- Foundation: Crawl Space
- Roof: Shingle
Condition
- New construction: No
- Year built: 1989
Utilities & green energy
- Sewer: Public Sewer
- Water: City
- Utilities for property: Electricity Connected
Community & HOA
Community
- Subdivision: Cedarfield
HOA
- Has HOA: Yes
- HOA fee: $629 annually
- HOA name: Cedarfield Plantation HOA
- HOA phone: 704-565-5009
Location
- Region: Huntersville
Financial & listing details
- Price per square foot: $244/sqft
- Tax assessed value: $399,700
- Date on market: 5/1/2025
- Cumulative days on market: 1 day
- Listing terms: Cash,Conventional,FHA,VA Loan
- Electric utility on property: Yes
- Road surface type: Concrete
Price history
| Date | Event | Price |
|---|---|---|
| 5/23/2025 | Sold | $462,500+5.1%$244/sqft |
Source:  Canopy MLS as distributed by MLS GRID #4252857 Report a problem Canopy MLS as distributed by MLS GRID #4252857 Report a problem | ||
| 5/2/2025 | Pending sale | $440,000$232/sqft |
Source: Canopy MLS as distributed by MLS GRID #4252857 Report a problem | ||
| 5/1/2025 | Listed for sale | $440,000+92.1%$232/sqft |
Source: Canopy MLS as distributed by MLS GRID #4252857 Report a problem | ||
| 10/16/2015 | Sold | $229,000+0.2%$121/sqft |
Source: Public Record Report a problem | ||
| 7/10/2015 | Listed for sale | $228,500+19.3%$121/sqft |
Source: LKNHomes.com Report a problem | ||
| 3/11/2010 | Sold | $191,500+59.6%$101/sqft |
Source: Public Record Report a problem | ||
| 10/28/2009 | Sold | $120,000-7.6%$63/sqft |
Source: Agent Provided Report a problem | ||
| 10/10/2009 | Price change | $129,900-7.2%$69/sqft |
Source: foreclosure.com Report a problem | ||
| 8/29/2009 | Price change | $140,000-11.1%$74/sqft |
Source: foreclosure.com Report a problem | ||
| 8/15/2009 | Listed for sale | -- |
Source: foreclosure.com Report a problem | ||
| 6/30/2009 | Sold | $157,534$83/sqft |
Source: Public Record Report a problem | ||
Public tax history
| Year | Property taxes | Tax assessment |
|---|---|---|
| 2025 | -- | $399,700 |
| 2024 | $3,044 +9% | $399,700 |
| 2023 | $2,793 +8.8% | $399,700 +42.6% |
| 2022 | $2,567 +0.7% | $280,300 |
| 2021 | $2,550 +1% | $280,300 |
| 2020 | $2,525 +0.2% | $280,300 |
| 2019 | $2,519 +8.1% | $280,300 +42.5% |
| 2018 | $2,331 +1.5% | $196,700 |
| 2017 | $2,297 | $196,700 |
| 2016 | $2,297 | $196,700 |
| 2015 | $2,297 +0.2% | $196,700 |
| 2014 | $2,291 | -- |
| 2013 | -- | $196,400 -0.6% |
| 2012 | -- | $197,500 |
| 2011 | -- | $197,500 +34.3% |
| 2010 | -- | $147,100 |
| 2009 | -- | $147,100 |
| 2008 | -- | $147,100 |
| 2007 | -- | $147,100 |
| 2006 | -- | $147,100 |
| 2005 | -- | $147,100 |
| 2004 | -- | $147,100 |
| 2003 | -- | $147,100 +4.8% |
| 2002 | -- | $140,350 |
| 2001 | -- | $140,350 |
| 2000 | -- | $140,350 |
Find assessor info on the county website
Neighborhood: 28078
Nearby homes
- $518,0004 bd2 ba2.4k sqft9000 Maple Hill Ct, Huntersville, NC 28078Off Market
- $510,9004 bd3 ba2.4k sqft9006 Maple Hill Ct, Huntersville, NC 28078Off Market
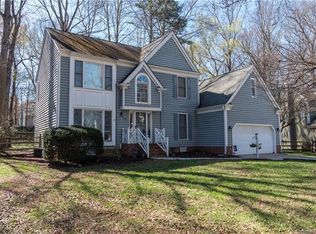
- $430,0003 bd2 ba1.8k sqft9023 Willow Trace Ct, Huntersville, NC 28078Off Market

- $575,0004 bd3 ba3.2k sqft9019 Willow Trace Ct, Huntersville, NC 28078Sold
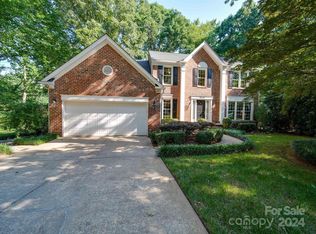
- $512,0003 bd2 ba2.7k sqft9031 Willow Trace Ct, Huntersville, NC 28078Off Market
- $506,6003 bd2 ba2.8k sqft9010 Maple Hill Ct, Huntersville, NC 28078Off Market
- $532,0004 bd2 ba2.6k sqft12618 Bradford Hill Ln, Huntersville, NC 28078Off Market
- $549,8004 bd3 ba2.7k sqft12612 Bradford Hill Ln, Huntersville, NC 28078Off Market
Nearby schools
GreatSchools rating
- 8/10Torrence Creek ElementaryGrades: K-5Distance: 1.1 mi
- 7/10Francis Bradley MiddleGrades: 6-8Distance: 2.4 mi
- 5/10Hopewell HighGrades: 9-12Distance: 2.1 mi
Schools provided by the listing agent
- Elementary: Torrence Creek
- Middle: Francis Bradley
- High: Hopewell
Source: Canopy MLS as distributed by MLS GRID. This data may not be complete. We recommend contacting the local school district to confirm school assignments for this home.
Get a cash offer in 3 minutes
Find out how much your home could sell for in as little as 3 minutes with a no-obligation cash offer.
Estimated market value
$462,000
Get a cash offer in 3 minutes
Find out how much your home could sell for in as little as 3 minutes with a no-obligation cash offer.
Estimated market value
$462,000
- North Carolina
- Mecklenburg County
- Huntersville
- 28078
- 9002 Maple Hill Ct
Nearby cities
Nearby zip codes
Other Huntersville Topics
