Rarely available corner lot 4,000+ sq ft Beazer Devlin model in Linton Crest with 5 bedrooms and 3.5 bathrooms across three finished levels. This home offers a flexible layout with an upper-level configuration featuring 4 bedrooms, two full bathrooms and upper level laundry, ideal for larger households. Main level includes an open concept that walks out to a fully fenced backyard, with formal living and dining rooms, hardwood floors, sunroom and a gas fireplace. The kitchen is equipped with granite countertops, tile backsplash, and ample cabinet space. Upstairs, the oversized primary suite includes walk-in closets and a private bath. Secondary bedrooms are well-sized. The walk-out basement adds usable living space with a legal 5th bedroom, and full bath suitable for guests, extended living, or workspace needs.
Under contract
$850,000
9002 Merlot Ct, Bristow, VA 20136
5beds
4,180sqft
Single Family Residence
Built in 2006
10,018 Square Feet Lot
$-- Zestimate®
$203/sqft
$55/mo HOA
What's special
- 6 days
- 186
- 6
Zillow last checked:
Listing updated:
Listed by:
Phillip Simon 571-226-0556,
EXP Realty, LLC 8668257169
Source: Bright MLS,MLS#: VAPW2128266
Facts & features
Interior
Bedrooms & bathrooms
- Bedrooms: 5
- Bathrooms: 4
- Full bathrooms: 3
- 1/2 bathrooms: 1
- Main level bathrooms: 1
Basement
- Description: Percent Finished: 90.0
- Area: 1415
Heating
- Forced Air, Natural Gas
Cooling
- Ceiling Fan(s), Central Air, Electric
Appliances
- Included: Cooktop, Dishwasher, Disposal, Dryer, Ice Maker, Oven, Refrigerator, Stainless Steel Appliance(s), Washer, Water Dispenser, Down Draft, Gas Water Heater
- Laundry: Upper Level
Features
- Ceiling Fan(s), Family Room Off Kitchen, Open Floorplan, Recessed Lighting, Walk-In Closet(s), Formal/Separate Dining Room, Chair Railings, Crown Molding, Eat-in Kitchen
- Flooring: Carpet, Hardwood, Tile/Brick, Wood
- Basement: Full,Connecting Stairway,Finished,Rear Entrance,Walk-Out Access
- Number of fireplaces: 1
- Fireplace features: Gas/Propane
Interior area
- Total structure area: 4,245
- Total interior livable area: 4,180 sqft
- Finished area above ground: 2,830
- Finished area below ground: 1,350
Property
Parking
- Total spaces: 4
- Parking features: Garage Door Opener, Driveway, Attached
- Attached garage spaces: 2
- Uncovered spaces: 2
Accessibility
- Accessibility features: None
Features
- Levels: Three
- Stories: 3
- Pool features: None
- Fencing: Board,Wood,Back Yard
Lot
- Size: 10,018 Square Feet
- Features: Corner Lot, No Thru Street, Rear Yard
Details
- Additional structures: Above Grade, Below Grade
- Parcel number: 7396927312
- Zoning: R4
- Special conditions: Standard
Construction
Type & style
- Home type: SingleFamily
- Architectural style: Colonial
- Property subtype: Single Family Residence
Materials
- Combination
- Foundation: Brick/Mortar
Condition
- New construction: No
- Year built: 2006
Utilities & green energy
- Sewer: Public Sewer
- Water: Public
Community & HOA
Community
- Security: Electric Alarm
- Subdivision: Innisbrooke
HOA
- Has HOA: Yes
- Amenities included: Common Grounds
- Services included: Management, Reserve Funds, Snow Removal, Trash
- HOA fee: $55 monthly
- HOA name: LINTON CREST HOA
Location
- Region: Bristow
Financial & listing details
- Price per square foot: $203/sqft
- Tax assessed value: $736,400
- Annual tax amount: $7,051
- Date on market: 9/15/2026
- Listing agreement: Exclusive Right To Sell
- Listing terms: Cash,Conventional,FHA,VA Loan,VHDA,Other
- Ownership: Fee Simple
Estimated market value
Not available
Estimated sales range
Not available
$4,290/mo
Price history
| Date | Event | Price |
|---|---|---|
| 6/3/2019 | Sold | $544,900$130/sqft |
Source: Public Record Report a problem | ||
| 4/26/2019 | Listed for sale | $544,900+6.7%$130/sqft |
Source: Weichert, REALTORS #VAPW463196 Report a problem | ||
| 12/1/2006 | Sold | $510,490$122/sqft |
Source: Public Record Report a problem | ||
Public tax history
| Year | Property taxes | Tax assessment |
|---|---|---|
| 2025 | $7,066 +6.4% | $720,700 +7.9% |
| 2024 | $6,643 -2.6% | $668,000 +1.9% |
| 2023 | $6,824 +6.2% | $655,800 +15.1% |
| 2022 | $6,426 +2.8% | $569,900 +11.1% |
| 2021 | $6,254 +3.2% | $513,100 +4.1% |
| 2020 | $6,059 +113.2% | $492,700 +4.7% |
| 2019 | $2,841 -49.1% | $470,600 +1.8% |
| 2018 | $5,583 +1.4% | $462,400 +1.4% |
| 2017 | $5,508 | $456,100 +1% |
| 2016 | $5,508 +5.7% | $451,800 +0.3% |
| 2015 | $5,209 | $450,300 +7.8% |
| 2014 | $5,209 | $417,700 +8.8% |
| 2013 | -- | $383,800 +3.1% |
| 2012 | -- | $372,200 +11% |
| 2010 | -- | $335,400 -1.8% |
| 2009 | -- | $341,500 -19.9% |
| 2008 | -- | $426,500 -18.1% |
| 2007 | -- | $520,900 |
Find assessor info on the county website
Monthly payment
Est. payment
Payment breakdown
Explore the cost of this home by adjusting the details. Changes won't be saved.Climate risks
Neighborhood: 20136
Nearby schools
Schools provided by the listing agent
- Elementary: Piney Branch
- Middle: Gainesville
- High: Patriot
- District: Prince William County Public Schools
Source: Bright MLS. This data may not be complete. We recommend contacting the local school district to confirm school assignments for this home.


Similar homes
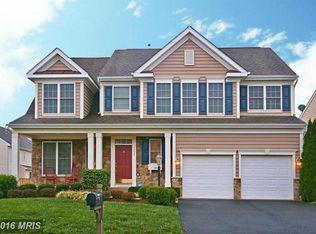
- $829,0005 bd4 ba3.4k sqft9121 Dartford Pl, Bristow, VA 20136For Sale

 MLS ID #VAPW2125178, Ui Chung, Hana Realty & Investment. Bright MLS
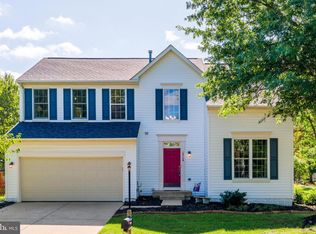
 - $825,0004 bd4 ba3.4k sqft13732 Bridlewood Dr, Gainesville, VA 20155For Sale
 MLS ID #VAPW2130390, Margarita W Moylan, Corcoran McEnearney. Bright MLS
 - $800,0004 bd4 ba3.4k sqft12179 Open Meadow Ln, Bristow, VA 20136For Sale
 MLS ID #VAPW2130482, Daan De Raedt, Property Collective. Bright MLS
 - $650,0004 bd4 ba2.9k sqft13488 Wansteadt Pl, Bristow, VA 20136For Sale
 MLS ID #VAPW2129988, Toni Farthing, LPT Realty, LLC. Bright MLS
 - $800,0005 bd3 ba4.1k sqft9450 Raith Ct, Bristow, VA 20136For SaleMLS ID #VAPW2128128, Linn Payne, Northern Virginia Residential Management & Sales. Bright MLS
- $924,9005 bd4 ba4.5k sqft12668 Arthur Graves Jr Ct, Bristow, VA 20136For SaleMLS ID #VAPW2129578, Lou Rangel, TTR Sotheby's International Realty. Bright MLS
- $925,0005 bd4 ba5k sqft8510 Lanier Overlook Ct, Bristow, VA 20136For SaleMLS ID #VAPW2126350, Bill Denny, Paul Wesley Real Estate. Bright MLS
- $875,0004 bd4 ba4.5k sqft8368 Tenbrook Dr, Gainesville, VA 20155For SaleMLS ID #VAPW2130668, Cindy Weakland, CENTURY 21 New Millennium. Bright MLS
- $649,9004 bd4 ba3.3k sqft12840 Dunbarton Dr, Bristow, VA 20136For SaleMLS ID #VAPW2130092, Jim Souvagis, Long & Foster Real Estate, Inc.. Bright MLS
- $815,0004 bd3 ba5.5k sqft8373 Tenbrook Dr, Gainesville, VA 20155For SaleMLS ID #VAPW2130866, Brenda Payne, Long & Foster Real Estate, Inc.. Bright MLS
- $750,0004 bd3 ba3.7k sqft12028 Rutherglen Pl, Bristow, VA 20136For SaleMLS ID #VAPW2118512, Wendy Hackett, Weichert, REALTORS. Bright MLS
- $780,0004 bd4 ba3.2k sqft14505 Swordale Ln, Bristow, VA 20136For SaleMLS ID #VAPW2128014, zhaohuai rui, W Realty & Services, Inc.. Bright MLS
- $775,0004 bd4 ba3.3k sqft12303 Grimsby Ln, Bristow, VA 20136For SaleMLS ID #VAPW2128464, Nik Biberaj, Samson Properties. Bright MLS
- $799,9004 bd3 ba2.3k sqft14007 Fitzwater Dr, Nokesville, VA 20181For SaleMLS ID #VAPW2130648, KATIE WEDGE, LPT Realty, LLC. Bright MLS
- $859,0004 bd3 ba3.4k sqft6722 Eckert Ct, Warrenton, VA 20187For SaleMLS ID #VAFQ2023636, Julie Boes Knisely, Century 21 Redwood Realty. Bright MLS
- $809,0005 bd4 ba3.1k sqft15205 Humbolt Bay Ct, Gainesville, VA 20155For SaleMLS ID #VAPW2130468, Bishal Karki, DMV Realty, INC.. Bright MLS
- $839,0004 bd5 ba3.5k sqft11932 Blue Violet Way, Bristow, VA 20136For SaleMLS ID #VAPW2117186, Sasha Martin, Samson Properties. Bright MLS
- $649,9004 bd4 ba3.2k sqft13199 Ormond Dr, Bristow, VA 20136For SaleMLS ID #VAPW2129696, Jennifer Young, Keller Williams Realty. Bright MLS
- $840,0004 bd4 ba4.5k sqft14076 Albert Way, Gainesville, VA 20155For SaleMLS ID #VAPW2120824, Nicole Hollins, RE/MAX Gateway. Bright MLS
- $854,9003 bd3 ba2.1k sqft14855 Lee Hwy, Gainesville, VA 20155For SaleMLS ID #VAPW2128832, Jermaine King, Pearson Smith Realty, LLC. Bright MLS
