Refreshed ranch-style home nestled on 1.16 acres of useable land, with full horse rights! With breathtaking evening views, this property offers tranquility and space, all within the Scottsdale main corridor. An abundance of natural light, flowing open space and luxurious finishes throughout. Soaring ceilings, custom fireplace and picturesque views! Primary suite features a spa like bath, dual vanities and absolutely huge walk in closet. The front of the home features a private courtyard space and lit jumping arena, while the backyard hosts an extra large diving pool and enclosed horse facilities.
Property has both a workshop and barn. Drafted plans for an oversized, additional 3 car garage are available.
Sold for $1,018,000
$1,018,000
9002 N 123RD Street, Scottsdale, AZ 85259
4beds
2baths
2,331sqft
Single Family Residence
Built in 1975
1.16 Acres Lot
$1,170,300 Zestimate®
$437/sqft
$4,534 Estimated rent
Home value
$1,170,300
$1.08M - $1.28M
$4,534/mo
Zestimate® history
Owner options
List your home for rent
$4,534/mo
Rent Zestimate®
Find your next renter with Zillow Rental Manager. Plus, with online applications, you can quickly screen prospective tenants – for free.
$4,534/mo
Rent Zestimate®
Refinance and save
$5,877/mo
Est. payment
Refinancing to a lower rate could help reduce your monthly payments and save thousands over the life of the loan.
$5,877/mo
Est. payment
Explore your selling options
Work with a Zillow partner agent
Leverage their expertise and Zillow's premium Showcase listings to get your home seen by more buyers.
Get startedList with your own agent
Get your home in front of millions of buyers by listing it on Zillow.
Learn how to do itSell it yourself
Take full control of how buyers see your home on Zillow by listing For Sale by Owner (FSBO).
List your homeWhat's special
Large diving poolCustom fireplaceLit jumping arenaPicturesque viewsPrivate courtyard spaceNatural lightEnclosed horse facilities
Zillow last checked:
Listing updated:
Listed by:
Melissa Nordqvist 704-907-6372,
Indigo Sky Real Estate
Bought with:
Mara Benson, SA544962000
Bliss Realty & Investments
Source: ARMLS,MLS#: 6552557
Facts & features
Interior
Bedrooms & bathrooms
- Bedrooms: 4
- Bathrooms: 2
Primary bedroom
- Description: Main Floor
Kitchen
- Description: Coffee and wine bar, separate from kitchen
Heating
- Electric
Cooling
- Central Air, Ceiling Fan(s), Programmable Thmstat
Appliances
- Laundry: See Remarks
Features
- High Speed Internet, Double Vanity, Breakfast Bar, Pantry, Full Bth Master Bdrm, Separate Shwr & Tub
- Flooring: Carpet, Laminate
- Windows: Vinyl Frame
- Has basement: No
- Has fireplace: Yes
- Fireplace features: Living Room
Interior area
- Total structure area: 2,331
- Total interior livable area: 2,331 sqft
Property
Parking
- Total spaces: 2
- Parking features: RV Access/Parking, Gated, Garage Door Opener, Direct Access, Circular Driveway, Storage
- Garage spaces: 2
Features
- Stories: 1
- Patio & porch: Patio
- Exterior features: Private Yard, Storage
- Has private pool: Yes
- Pool features: Diving Pool
- Spa features: None
- Fencing: Block,Wrought Iron,Wood
- Has view: Yes
- View description: City Lights
Lot
- Size: 1.16 Acres
- Features: Corner Lot, Desert Front, Dirt Back, Gravel/Stone Front, Gravel/Stone Back, Irrigation Front, Irrigation Back
Details
- Parcel number: 21732128
- Special conditions: Owner/Agent
- Horses can be raised: Yes
- Horse amenities: Arena, Auto Water, Barn, Bridle Path Access, Stall, Tack Room
Construction
Type & style
- Home type: SingleFamily
- Architectural style: Ranch
- Property subtype: Single Family Residence
Materials
- Stucco, Wood Frame, Painted, Block
- Roof: Foam
Condition
- Year built: 1975
Utilities & green energy
- Sewer: Septic Tank
- Water: City Water
Community & HOA
Community
- Features: Biking/Walking Path
- Subdivision: PARADISE HEIGHTS
HOA
- Has HOA: No
- Services included: No Fees
Location
- Region: Scottsdale
Financial & listing details
- Price per square foot: $437/sqft
- Tax assessed value: $781,800
- Annual tax amount: $2,767
- Date on market: 8/11/2025
- Cumulative days on market: 107 days
- Listing terms: Cash,Conventional,VA Loan
- Ownership: Fee Simple
Price history
| Date | Event | Price |
|---|---|---|
| 8/18/2023 | Sold | $1,018,000-7%$437/sqft |
Source:  ARMLS #6552557 Report a problem ARMLS #6552557 Report a problem | ||
| 7/2/2023 | Price change | $1,095,000-6.8%$470/sqft |
Source: ARMLS #6552557 Report a problem | ||
| 5/28/2023 | Price change | $1,175,000-9.5%$504/sqft |
Source: ARMLS #6552557 Report a problem | ||
| 5/15/2023 | Price change | $1,299,000-5.5%$557/sqft |
Source: ARMLS #6552557 Report a problem | ||
| 5/5/2023 | Listed for sale | $1,375,000+1581.1%$590/sqft |
Source: ARMLS #6552557 Report a problem | ||
| 5/15/2019 | Sold | $81,793-85.1%$35/sqft |
Source: Public Record Report a problem | ||
| 3/11/2019 | Price change | $550,000-4.3%$236/sqft |
Source: HomeSmart #5867281 Report a problem | ||
| 1/21/2019 | Price change | $575,000-4.2%$247/sqft |
Source: HomeSmart #5867281 Report a problem | ||
| 1/13/2019 | Listed for sale | $600,000+34.5%$257/sqft |
Source: HomeSmart #5867281 Report a problem | ||
| 7/8/2013 | Sold | $446,000+23.2%$191/sqft |
Source: ARMLS #4937285 Report a problem | ||
| 2/22/2013 | Sold | $362,000-9.5%$155/sqft |
Source: Public Record Report a problem | ||
| 4/25/2005 | Sold | $400,000+111.1%$172/sqft |
Source: Public Record Report a problem | ||
| 3/13/1995 | Sold | $189,500$81/sqft |
Source: Public Record Report a problem | ||
Public tax history
| Year | Property taxes | Tax assessment |
|---|---|---|
| 2025 | $3,071 +4.2% | $78,180 -3.3% |
| 2024 | $2,948 +2.2% | $80,860 +71.1% |
| 2023 | $2,884 +4.2% | $47,254 -8.7% |
| 2022 | $2,767 -7% | $51,730 +11.8% |
| 2021 | $2,975 +3.1% | $46,280 +5.6% |
| 2020 | $2,885 +2.4% | $43,820 +1% |
| 2019 | $2,818 | $43,380 +5.4% |
| 2018 | $2,818 +6% | $41,170 +5% |
| 2017 | $2,659 +6.2% | $39,220 +4.7% |
| 2016 | $2,504 +3.5% | $37,460 +8% |
| 2015 | $2,420 | $34,680 +13.9% |
| 2014 | -- | $30,460 +4.2% |
| 2013 | -- | $29,230 -3.1% |
| 2012 | -- | $30,150 -18% |
| 2011 | -- | $36,770 -13.1% |
| 2010 | -- | $42,320 -17.6% |
| 2009 | -- | $51,330 -12.5% |
| 2008 | -- | $58,650 +6.6% |
| 2007 | -- | $55,000 +76% |
| 2006 | -- | $31,250 |
| 2005 | -- | $31,250 +22.1% |
| 2004 | -- | $25,600 |
| 2003 | -- | $25,600 +17.2% |
| 2002 | -- | $21,850 |
Find assessor info on the county website
Neighborhood: 85259
Nearby homes
- $1,840,500-- bd4 ba4k sqft12198 E Doubletree Ranch Rd, Scottsdale, AZ 85258Off Market
- $1,204,500-- bd3 ba2.2k sqft9018 N 123rd St, Scottsdale, AZ 85259Off Market
- $1,318,1003 bd2 ba2.9k sqft12222 E Doubletree Ranch Rd, Scottsdale, AZ 85259Off Market
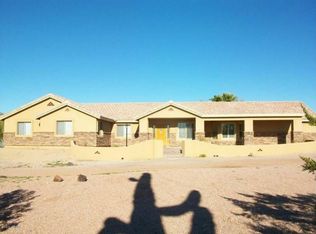
- $1,490,600-- bd4 ba3.2k sqft12176 E Doubletree Ranch Rd, Scottsdale, AZ 85259Off Market
- $1,330,9004 bd3 ba3.1k sqft12215 E Doubletree Ranch Rd, Scottsdale, AZ 85259Off Market
- $1,272,700-- bd3 ba2.6k sqft9030 N 123rd St, Scottsdale, AZ 85259Off Market
- $2,403,6004 bd6 ba4.5k sqft12183 E Palomino Rd, Scottsdale, AZ 85259Off Market
- $3,147,7007 bd7 ba7.2k sqft12201 E Palomino Rd, Scottsdale, AZ 85259Off Market
Nearby schools
GreatSchools rating
- 8/10Laguna Elementary SchoolGrades: PK-5Distance: 2.4 mi
- 7/10Mountainside Middle SchoolGrades: 6-8Distance: 1.5 mi
- 10/10Desert Mountain High SchoolGrades: 9-12Distance: 1.4 mi
Schools provided by the listing agent
- Elementary: Laguna Elementary School
- Middle: Mountainside Middle School
- High: Desert Mountain High School
- District: Scottsdale Unified District
Source: ARMLS. This data may not be complete. We recommend contacting the local school district to confirm school assignments for this home.
Get a cash offer in 3 minutes
Find out how much your home could sell for in as little as 3 minutes with a no-obligation cash offer.
Estimated market value
$1,170,300
Get a cash offer in 3 minutes
Find out how much your home could sell for in as little as 3 minutes with a no-obligation cash offer.
Estimated market value
$1,170,300
- Arizona
- Maricopa County
- Scottsdale
- 85259
- 9002 N 123RD Street
Nearby cities
Nearby neighborhoods
Nearby zip codes
Other Scottsdale Topics
