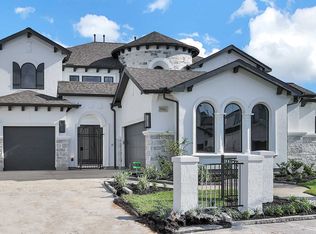
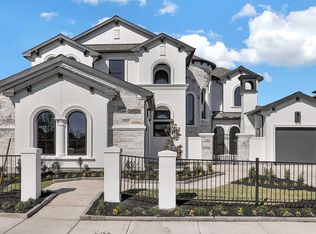
Courtyard leads to a grand two-story entry framed with a two-story formal dining room both with 21-foot ceilings. Dedicated home office with French doors and a wall of windows with a gorgeous view of the courtyard. Generous two-story family room with a wood mantel fireplace extending to the 21-foot ceiling and a sliding glass door. Island kitchen with built-in seating space, a butler's pantry, double wall oven, 6-burner gas range top, and a corner walk-in pantry. Morning area just off the family room. Secluded primary suite features a private hallway that leads to the bedroom. Primary bathroom includes dual vanities, a freestanding tub, a separate glass enclosed shower, linen closet and dual walk-in closets. Downstairs guest suite with a walk-in closet, linen closet and a full bathroom. Second level boasts a game room, media room with French doors, additional guest suites with walk-in closets and full bathroom and an additional bedroom. Covered backyard patio. Mud room and utility room just off the three-car split garage. Representative Images. Features and specifications may vary by community.
This property is not currently displayed as for sale or rent on Zillow. This may be different from what's on other websites or public sources.