Skip main navigation
Sold
  • $475,000

    9002 Seabreeze Ct, Indianapolis, IN 46256

    4beds
    3,392sqft
    Residential, Single Family Residence
    Built in 1986
    0.47 Acres Lot
    $503,100 Zestimate®
    $140/sqft
    $3,210 Estimated rent

    Home value

    $503,100

    $473,000 - $533,000

    $3,210/mo

    Zestimate® history
    Loading
    Loading...

    Owner options

    List your home for rent

    $3,210/mo

    Rent Zestimate®

    Find your next renter with Zillow Rental Manager. Plus, with online applications, you can quickly screen prospective tenants – for free.

    Learn more

    $3,210/mo

    Rent Zestimate®

    Refinance and save

    $3,463/mo

    Est. payment

    Refinancing to a lower rate could help reduce your monthly payments and save thousands over the life of the loan.

    See today's rates

    $3,463/mo

    Est. payment

    Explore your selling options

    Work with a Zillow partner agent

    Leverage their expertise and Zillow's premium Showcase listings to get your home seen by more buyers.

    Get started

    List with your own agent

    Get your home in front of millions of buyers by listing it on Zillow.

    Learn how to do it

    Sell it yourself

    Take full control of how buyers see your home on Zillow by listing For Sale by Owner (FSBO).

    List your home

    What's special

    Finished basementMeticulously landscaped groundsSpacious bedroomsSerene screened-in porchPrivate oasisDesigner tile showersBeautifully updated bathrooms
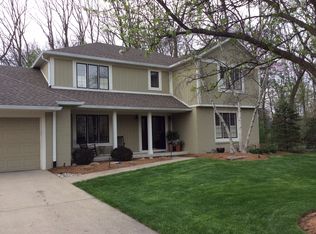
    Welcome to your dream home, where luxury meets functionality! This meticulously maintained residence boasts 4 spacious bedrooms and 3 beautifully updated bathrooms The main level features stunning luxurious vinyl plank flooring that adds both elegance and durability. The heart of the home, the kitchen, has been thoughtfully updated to blend style with practicality. The dynamic floor plan also includes a finished basement, perfect for entertaining or relaxation. Each bathroom has been upgraded with designer tile showers, ensuring a touch of sophistication and comfort. The home has a newer A/C, Hot water heater and roof (2022)! Step outside to your private oasis and enjoy the serene, screened-in porch overlooking meticulously landscaped grounds that encircle the property. This home not only offers luxurious living but also the tranquility of a beautifully landscaped retreat in a sought-after location. Don't miss the opportunity to experience this blend of elegance and comfort-your perfect home awaits!

    Zillow last checked:

    Listing updated:

    Listed by:

    Kelly Johnson 317-908-9614,

    eXp Realty, LLC

    Bought with:

    Jocelyn Deal

    eXp Realty, LLC

    Source: MIBOR as distributed by MLS GRID,MLS#: 21997416MLS Logo

    Facts & features

    Interior

    Bedrooms & bathrooms
    • Bedrooms: 4
    • Bathrooms: 3
    • Full bathrooms: 3
    • Main level bathrooms: 1
    • Main level bedrooms: 1
    Primary bedroom
    • Features: Carpet
    • Level: Upper
    • Area: 208 Square Feet
    • Dimensions: 13x16
    Bedroom 2
    • Features: Carpet
    • Level: Upper
    • Area: 156 Square Feet
    • Dimensions: 12x13
    Bedroom 3
    • Features: Carpet
    • Level: Upper
    • Area: 120 Square Feet
    • Dimensions: 10x12
    Bedroom 4
    • Features: Carpet
    • Level: Main
    • Area: 144 Square Feet
    • Dimensions: 12x12
    Dining room
    • Features: Carpet
    • Level: Main
    • Area: 221 Square Feet
    • Dimensions: 13x17
    Great room
    • Features: Luxury Vinyl Plank
    • Level: Main
    • Area: 399 Square Feet
    • Dimensions: 19x21
    Other
    • Features: Carpet
    • Level: Basement
    • Area: 240 Square Feet
    • Dimensions: 16x15
    Kitchen
    • Features: Luxury Vinyl Plank
    • Level: Main
    • Area: 240 Square Feet
    • Dimensions: 15x16
    Laundry
    • Features: Luxury Vinyl Plank
    • Level: Main
    • Area: 132 Square Feet
    • Dimensions: 11x12
    Living room
    • Features: Carpet
    • Level: Main
    • Area: 216 Square Feet
    • Dimensions: 12x18
    Play room
    • Features: Carpet
    • Level: Basement
    • Area: 192 Square Feet
    • Dimensions: 12x16
    Heating
    • Forced Air
    Cooling
    • Has cooling: Yes
    Appliances
    • Included: Electric Cooktop, Dishwasher, Disposal, Gas Water Heater, Microwave, Oven, Electric Oven, Refrigerator, Water Softener Owned
    • Laundry: Main Level
    Features
    • Attic Access, Bookcases, Walk-In Closet(s), Ceiling Fan(s), Double Vanity, Eat-in Kitchen, Entrance Foyer, High Speed Internet, In-Law Floorplan, Kitchen Island, Pantry
    • Windows: Skylight(s), Wood Frames
    • Basement: Finished
    • Attic: Access Only
    • Number of fireplaces: 1
    • Fireplace features: Great Room, Wood Burning
    Interior area
    • Total structure area: 3,392
    • Total interior livable area: 3,392 sqft
    • Finished area below ground: 802

    Property

    Parking
    • Total spaces: 2
    • Parking features: Attached
    • Attached garage spaces: 2
    • Details: Garage Parking Other(Finished Garage, Service Door)
    Features
    • Levels: Two
    • Stories: 2
    • Patio & porch: Patio, Screened
    • Pool features: In Ground
    • Fencing: Fenced,Fence Full Rear
    Lot
    • Size: 0.47 Acres
    • Features: Cul-De-Sac, Mature Trees, Wooded
    Details
    • Parcel number: 490117122027000400
    • Special conditions: Estate
    • Other equipment: Radon System
    • Horse amenities: None

    Construction

    Type & style
    • Home type: SingleFamily
    • Architectural style: Traditional
    • Property subtype: Residential, Single Family Residence
    Materials
    • Brick, Wood
    • Foundation: Concrete Perimeter, Crawl Space
    Condition
    • New construction: No
    • Year built: 1986

    Utilities & green energy

    • Water: Municipal/City

    Community & HOA

    Community
    • Subdivision: Beamreach
    HOA
    • Has HOA: Yes
    • Services included: Association Home Owners, Entrance Common, Insurance, Maintenance, Snow Removal
    • HOA fee: $500 annually
    • HOA phone: 317-875-5600
    Location
    • Region: Indianapolis

    Financial & listing details

    • Price per square foot: $140/sqft
    • Tax assessed value: $500,700
    • Annual tax amount: $5,166
    • Date on market: 8/21/2024
    • Cumulative days on market: 26 days

    Price history

    DateEventPrice
    12/16/2024Sold$475,000$140/sqft
    Source: MIBOR as distributed by MLS GRID #21997416 Report a problem
    11/18/2024Pending sale$475,000$140/sqft
    Source: MIBOR as distributed by MLS GRID #21997416 Report a problem
    11/1/2024Listed for sale$475,000$140/sqft
    Source: MIBOR as distributed by MLS GRID #21997416 Report a problem
    9/17/2024Pending sale$475,000$140/sqft
    Source: MIBOR as distributed by MLS GRID #21997416 Report a problem
    9/6/2024Price change$475,000-5%$140/sqft
    Source: MIBOR as distributed by MLS GRID #21997416 Report a problem
    8/21/2024Listed for sale$499,900+37%$147/sqft
    Source: MIBOR as distributed by MLS GRID #21997416 Report a problem
    9/5/2019Sold$365,000-2.7%$108/sqft
    Source: Public Record Report a problem
    7/25/2019Pending sale$375,000$111/sqft
    Source: RE/MAX Legends Group #21654293 Report a problem
    7/15/2019Listed for sale$375,000+27.1%$111/sqft
    Source: RE/MAX Legends Group #21654293 Report a problem
    7/15/2015Sold$295,000$87/sqft
    Source: MIBOR as distributed by MLS GRID #21354176 Report a problem

    Public tax history

    YearProperty taxesTax assessment
    2025$5,756 -3.4%$500,700 -4.2%
    2024$5,961 +15.4%$522,900
    2023$5,166 +13.3%$522,900 +18%
    2022$4,558 +7.6%$443,000 +15.2%
    2021$4,237 +15.8%$384,600 +9.4%
    2020$3,658 +33%$351,600 +2.8%
    2019$2,750 +3.1%$342,000 +35.9%
    2018$2,666 -10.8%$251,600 +4.4%
    2017$2,989 +8.6%$240,900 -7.7%
    2016$2,751 +0.7%$261,000 +5.5%
    2014$2,731 +6.9%$247,300 +6.1%
    2013$2,554 $233,100 +2.1%
    2012$2,554 $228,400 +6.8%
    2011-- $213,800
    2010$2,411 -11.3%$213,800 -12.9%
    2009$2,719 $245,600 -6.9%
    2007-- $263,900 -19.1%
    2006-- $326,100 +34.8%
    2005-- $241,900
    2004-- $241,900
    2003-- $241,900 +48.3%
    2002-- $163,100 +218.2%
    2001-- $51,260
    2000-- $51,260
    Find assessor info on the county website

    Neighborhood: Geist

    Nearby schools

    GreatSchools rating
    Get a cash offer in 3 minutes
    Find out how much your home could sell for in as little as 3 minutes with a no-obligation cash offer.
    Estimated market value
    $503,100
    Get a cash offer in 3 minutes
    Find out how much your home could sell for in as little as 3 minutes with a no-obligation cash offer.
    Estimated market value
    $503,100