Welcome home to this gorgeous 2 story new build with 4 BRs, 3.5 BAs and 2 car garage attached via a covered breezeway! The great room, dining room and kitchen with huge island are completely open and can all be viewed from spacious entry foyer with access to half bath and coat closet. Great room has large windows overlooking the front porch (which spans entire width of home) and beautiful electric FP with multi color functions. Dining room has beautiful chandelier and convenient French door access to garage and rear yard. The kitchen in this house is a chefs dream with custom cabinetry containing many features not usually found in homes in this price range. These include built in trash and recycling bins in island, multiple large drawer cabinets for easier access to contents, open shelving in wood tone that matches the wood trim on the exquisite custom hood over the GE Profile range and two tone finish with black island and base cabinets and an ivory tone on wall cabinets. Other features include striking and spacious black quartz counters, custom designer tiled backsplash and high-end stainless steel sink and faucet and huge pantry. The quality of the first floor primary suite must be seen to be believed with its trayed ceiling, large windows, abundant recessed LED lighting and contemporary ceiling fan. The very spacious primary bath has a gorgeous walk in shower with sleek custom tile, black fixtures and frameless glass door. A custom double vanity has the same sleek black quartz counter as the kitchen, beautiful mirrors and lighting. A private commode room, porcelain marble floor tile in 2' x 4' format and access to a huge walk in closet complete the primary bath. There is a very large 1st floor laundry room with same custom cabinetry and quartz counter. Up the beautifully finished stairway to the 2nd floor you will find 3 additional BRs and 2 full baths with one BR having a private full bath. The same quality cabinetry, countertops, flooring, fixtures and lighting are consistent with 1st floor finishes. There are custom 2" blinds and 9' ceilings throughout home as well as beautiful and practical LVP wood flooring. The exterior is covered in Hardy board siding with aluminum gutters, soffits and porch ceilings making it maintenance free for years to come! You must see this home to truly appreciate the designer touches, custom finishes and value you will rarely, if ever, find in another home in this price range.
NOTE: The Seller is a licensed real estate broker in the State of Kentucky doing business for profit.
Sold for $399,900
Tax assessed value
$399,900
9002 Silver Bell Ter, Louisville, KY 40228
4beds
2,513sqft
Single Family Residence
Built in 2024
9,583 Square Feet Lot
$-- Zestimate®
$159/sqft
$2,833 Estimated rent
Home value
Not available
Estimated sales range
Not available
$2,833/mo
Zestimate® history
Owner options
List your home for rent
$2,833/mo
Rent Zestimate®
Find your next renter with Zillow Rental Manager. Plus, with online applications, you can quickly screen prospective tenants – for free.
$2,833/mo
Rent Zestimate®
Refinance and save
$2,781/mo
Est. payment
Refinancing to a lower rate could help reduce your monthly payments and save thousands over the life of the loan.
$2,781/mo
Est. payment
Explore your selling options
Work with a Zillow partner agent
Leverage their expertise and Zillow's premium Showcase listings to get your home seen by more buyers.
Get startedList with your own agent
Get your home in front of millions of buyers by listing it on Zillow.
Learn how to do itSell it yourself
Take full control of how buyers see your home on Zillow by listing For Sale by Owner (FSBO).
List your homeWhat's special
Zillow last checked:
Listing updated:
Listed by:
Ronald Biddle 502-523-0891,
Biddle Realty
Bought with:
Ronald Biddle, 178544
Biddle Realty
Source: Metro Search Inc. LLC DBA Apex MLS,MLS#: 1665026
Facts & features
Interior
Bedrooms & bathrooms
- Bedrooms: 4
- Bathrooms: 4
- Full bathrooms: 3
- 1/2 bathrooms: 1
Primary bedroom
- Level: First
Bedroom
- Level: Second
Bedroom
- Level: Second
Bedroom
- Level: Second
Primary bathroom
- Level: First
Half bathroom
- Level: First
Full bathroom
- Level: Second
Full bathroom
- Level: Second
Dining room
- Level: First
Foyer
- Level: First
Great room
- Level: First
Kitchen
- Level: First
Heating
- Forced Air, Heat Pump
Cooling
- Central Air, Heat Pump
Features
- Basement: None
- Number of fireplaces: 1
Interior area
- Total structure area: 2,513
- Total interior livable area: 2,513 sqft
- Finished area above ground: 2,513
- Finished area below ground: 0
Property
Parking
- Total spaces: 2
- Parking features: Detached, Entry Front
- Garage spaces: 2
Features
- Stories: 2
- Patio & porch: Porch
Lot
- Size: 9,583 Square Feet
- Features: Cul-De-Sac, Sidewalk
Details
- Parcel number: 0
Construction
Type & style
- Home type: SingleFamily
- Property subtype: Single Family Residence
Materials
- Cement Siding
- Foundation: Concrete Blk
- Roof: Shingle
Condition
- Year built: 2024
Utilities & green energy
- Sewer: Public Sewer
- Water: Public
- Utilities for property: Electricity Connected
Community & HOA
Community
- Subdivision: None
HOA
- Has HOA: Yes
- HOA fee: $300 annually
Location
- Region: Louisville
Financial & listing details
- Price per square foot: $159/sqft
- Tax assessed value: $399,900
- Annual tax amount: $4,483
- Date on market: 7/8/2024
- Electric utility on property: Yes
Price history
| Date | Event | Price |
|---|---|---|
| 11/20/2024 | Sold | $399,900$159/sqft |
Source:  Metro Search Inc. LLC DBA Apex MLS #1665026 Report a problem Metro Search Inc. LLC DBA Apex MLS #1665026 Report a problem | ||
| 7/8/2024 | Listed for sale | $399,900$159/sqft |
Source: Metro Search Inc. LLC DBA Apex MLS #1665026 Report a problem | ||
Public tax history
| Year | Property taxes | Tax assessment |
|---|---|---|
| 2025 | $4,483 +1018.6% | $399,900 +1042.6% |
| 2024 | $401 | $35,000 |
Find assessor info on the county website
Neighborhood: Fern Creek
Nearby homes
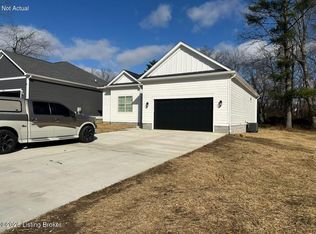
- $374,9003 bd2 ba1.5k sqft9003 Silver Bell Ter, Louisville, KY 40228Sold
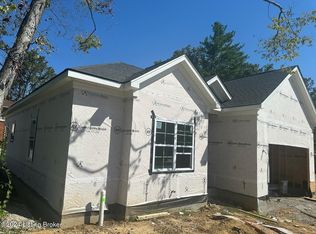
- $384,9003 bd2 ba1.5k sqft9001 Silver Bell Ter, Louisville, KY 40228Sold
- $239,900-- bd2 ba1k sqft8312 Silverbell Ave, Louisville, KY 40228Off Market
- $275,800-- bd1 ba1.2k sqft8304 Silverbell Ave, Louisville, KY 40228Off Market
- $304,1004 bd2 ba2.2k sqft8119 La Fon Ave, Louisville, KY 40228Off Market
- $241,200-- bd1 ba1k sqft8315 Silverbell Ave, Louisville, KY 40228Off Market
- $263,6003 bd2 ba1.6k sqft8315 Silver Bell Ave, Louisville, KY 40228Off Market
- $261,6004 bd2 ba1k sqft8302 Silverbell Ave, Louisville, KY 40228Off Market
Nearby schools
GreatSchools rating
- 7/10Bates Elementary SchoolGrades: K-5Distance: 1.6 mi
- 3/10Marion C. Moore SchoolGrades: 6-12Distance: 1.9 mi


Get pre-qualified for a loan
At Zillow Home Loans, we can pre-qualify you in as little as 5 minutes with no impact to your credit score.An equal housing lender. NMLS #10287.
- Kentucky
- Jefferson County
- Louisville
- 40228
- Fern Creek
- 9002 Silver Bell Ter
Nearby cities
Nearby neighborhoods
Nearby zip codes
Other Louisville Topics
