Skip main navigation
Off market
  • $636,400

    9002 Tower Pines Cir, Ooltewah, TN 37363

    5beds
    4,862sqft
    SingleFamily
    Built in 1996
    0.48 Acres Lot
    $636,400 Zestimate®
    $131/sqft
    $3,873 Estimated rent

    Home value

    $636,400

    $585,000 - $687,000

    $3,873/mo

    Zestimate® history
    Loading
    Loading...

    Owner options

    List your home for rent

    $3,873/mo

    Rent Zestimate®

    Find your next renter with Zillow Rental Manager. Plus, with online applications, you can quickly screen prospective tenants – for free.

    Learn more

    $3,873/mo

    Rent Zestimate®

    Refinance and save

    $3,855/mo

    Est. payment

    Refinancing to a lower rate could help reduce your monthly payments and save thousands over the life of the loan.

    See today's rates

    $3,855/mo

    Est. payment

    Explore your selling options

    Work with a Zillow partner agent

    Leverage their expertise and Zillow's premium Showcase listings to get your home seen by more buyers.

    Get started

    List with your own agent

    Get your home in front of millions of buyers by listing it on Zillow.

    Learn how to do it

    Sell it yourself

    Take full control of how buyers see your home on Zillow by listing For Sale by Owner (FSBO).

    List your home

    What's special

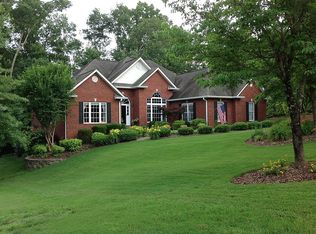
    A home for the holidays! There is room for everyone in this sprawling Windstone home. It is the best of both worlds, a one level rancher over a finished basement. As you enter you'll be welcomed by the dining room that flows nicely into the spacious living room with fireplace. The master has a sitting area and updated vanity with walk in closet. There is a dual purpose room to use for a bedroom or office. The other two bedrooms offer a split floor plan with shared bath. Kitchen boasts granite counter tops and eat in dining area. The bonus room offers even more possibilities. The basement is complete with large family room with projector for movie nights. A bar area and kitchen with stove hook up makes this area great for an in law suite or entertaining a crowd. A full master suite with second laundry hook up and a second room rounds out the finished walkout basement. There is a second garage with large work/storage area on the basement level. This makes for easy walk in entry. Enjoy the back deck for grilling and a little relaxation in the hot tub. This home sits on an extra large lot of .46 of an acre. Wouldn't you love to be home for the holidays?

    This property is off market, which means it's not currently listed for sale or rent on Zillow. This may be different from what's available on other websites or public sources.

    Facts & features

    Interior

    Bedrooms & bathrooms
    • Bedrooms: 5
    • Bathrooms: 4
    • Full bathrooms: 3
    • 1/2 bathrooms: 1
    Heating
    • Forced air, Electric
    Cooling
    • Central
    Appliances
    • Included: Dishwasher, Garbage disposal, Microwave, Range / Oven
    Features
    • Flooring: Tile, Hardwood
    • Basement: Finished, Full
    • Has fireplace: Yes
    Interior area
    • Total interior livable area: 4,862 sqft

    Property

    Parking
    • Total spaces: 3
    • Parking features: Garage - Attached
    Features
    • Has spa: Yes
    Lot
    • Size: 0.48 Acres
    Details
    • Parcel number: 171L H 005

    Construction

    Type & style
    • Home type: SingleFamily
    Materials
    • Roof: Composition
    Condition
    • Year built: 1996

    Utilities & green energy

    • Utilities for property: Electric Lines/Above Ground

    Community & HOA

    HOA
    • Has HOA: Yes
    • HOA fee: $75 monthly
    Location
    • Region: Ooltewah

    Financial & listing details

    • Price per square foot: $131/sqft

    Price history

    DateEventPrice
    2/3/2021Listing removed$449,900$93/sqft
    Source: Keller Williams #1328161 Report a problem
    1/18/2021Pending sale$449,900+1.8%$93/sqft
    Source: Keller Williams #1328161 Report a problem
    1/15/2021Sold$441,900-1.8%$91/sqft
    Source: Greater Chattanooga Realtors #1328161 Report a problem
    12/23/2020Contingent$449,900$93/sqft
    Source: Keller Williams via MLS #1328161 Report a problem
    12/6/2020Pending sale$449,900$93/sqft
    Source: Keller Williams Realty #1328161 Report a problem
    12/3/2020Listed for sale$449,900$93/sqft
    Source: Keller Williams Realty #1328161 Report a problem

    Public tax history

    Tax history is unavailable.

    Neighborhood: East Brainerd

    Nearby schools

    GreatSchools rating
    Schools provided by the listing agent
    • Elementary: Westview Elementary
    • Middle: East Hamilton
    • High: East Hamilton

    Source: The MLS. This data may not be complete. We recommend contacting the local school district to confirm school assignments for this home.

    Get a cash offer in 3 minutes
    Find out how much your home could sell for in as little as 3 minutes with a no-obligation cash offer.
    Estimated market value
    $636,400
    Get a cash offer in 3 minutes
    Find out how much your home could sell for in as little as 3 minutes with a no-obligation cash offer.
    Estimated market value
    $636,400