Welcome to 90028 Hoey, a french country-inspired home in gated Governors Club, a Jack Nicklaus Signature 27-hole golf course. This inviting home is ideal for new owners looking to ''right size'' their lifestyle. Primarily one level living on the main with stunning hardwood floors and generous rooms. The spacious owners suite, situated with views to the lush backyard, has access to the covered porch overlooking the sights and sounds of the water feature- lily pond. Enjoy new carpet, a well-proportioned primary bathroom and a custom walk-in closet with wood shelving. A true chef's kitchen, the sizable central granite island is flanked by a six burner Wolf gas cooktop on one side and Sub-Zero refrigeration on the other. With windows on three sides, enjoy the views from the casual dining or keeping room. Partake of morning beverages or evening libations on the adjacent, low maintenance, TREX deck. A ''bonus'' lower level, is accessed by a wide staircase or a custom ''stair-chair.'' Family and friends can enjoy three additional bedrooms with potential for multiple offices, plus a family room perfect for big screen sports and online entertainment. Enjoy three gas fireplaces in the main living room, kitchen keeping room and family room on the lower level. Additional features of the home include a A welcoming level approach to the home leads to the generous side-entry two-car garage. Fabulous storage with permanent stairs to the walk-up floored attic. Have passion for painting, need room for creative crafts? Don't miss the separate workroom studio on the lower level, accessed from the exterior.
Sold for $1,085,000
Zestimate®
$1,085,000
90028 Hoey, Chapel Hill, NC 27517
4beds
3,820sqft
Single Family Residence, Residential
Built in 1997
0.93 Acres Lot
$1,085,000 Zestimate®
$284/sqft
$5,304 Estimated rent
Home value
$1,085,000
$1.03M - $1.14M
$5,304/mo
Zestimate® history
Owner options
List your home for rent
$5,304/mo
Rent Zestimate®
Find your next renter with Zillow Rental Manager. Plus, with online applications, you can quickly screen prospective tenants – for free.
$5,304/mo
Rent Zestimate®
Refinance and save
$10,366/mo
Est. payment
Refinancing to a lower rate could help reduce your monthly payments and save thousands over the life of the loan.
$10,366/mo
Est. payment
Explore your selling options
Work with a Zillow partner agent
Leverage their expertise and Zillow's premium Showcase listings to get your home seen by more buyers.
Get startedList with your own agent
Get your home in front of millions of buyers by listing it on Zillow.
Learn how to do itSell it yourself
Take full control of how buyers see your home on Zillow by listing For Sale by Owner (FSBO).
List your homeWhat's special
Stunning hardwood floorsAdjacent deckGenerous side-entry two-car garageSizable central granite islandWindows on three sidesSpacious owners suiteSub-zero refrigeration
Zillow last checked:
Listing updated:
Listed by:
Gretchen Castorina 919-951-5566,
Compass -- Chapel Hill - Durham
Bought with:
Martha Bick, 192074
Hodge&KittrellSothebysIntlRlty
Source: Doorify MLS,MLS#: 10169489
Facts & features
Interior
Bedrooms & bathrooms
- Bedrooms: 4
- Bathrooms: 4
- Full bathrooms: 3
- 1/2 bathrooms: 1
Heating
- Central, Forced Air, Natural Gas
Cooling
- Central Air, Gas
Appliances
- Included: Built-In Electric Oven, Dishwasher, Dryer, Gas Cooktop, Washer
- Laundry: Laundry Room, Main Level
Features
- Eat-in Kitchen, Entrance Foyer, Granite Counters, High Ceilings, Kitchen Island, Walk-In Closet(s)
- Flooring: Carpet, Hardwood, Tile
- Number of fireplaces: 3
- Fireplace features: Family Room, Gas Log, Kitchen, Living Room
Interior area
- Total structure area: 3,820
- Total interior livable area: 3,820 sqft
- Finished area above ground: 2,370
- Finished area below ground: 1,450
Property
Parking
- Total spaces: 2
- Parking features: Attached, Driveway
- Attached garage spaces: 2
Accessibility
- Accessibility features: Accessible Approach with Ramp, Aging In Place, Stair Lift
Features
- Levels: Bi-Level
- Patio & porch: Covered, Deck, Rear Porch
- Exterior features: Balcony, Private Yard
- Has view: Yes
- View description: Pond
- Has water view: Yes
- Water view: Pond
Lot
- Size: 0.93 Acres
- Features: Landscaped, Private, Secluded
Details
- Additional structures: Workshop
- Parcel number: 0069861
- Zoning: R-1
- Special conditions: Standard
Construction
Type & style
- Home type: SingleFamily
- Architectural style: French Provincial, Transitional
- Property subtype: Single Family Residence, Residential
Materials
- Brick Veneer, Cedar, Stone, Wood Siding
- Foundation: Permanent
- Roof: Asphalt, Shingle
Condition
- New construction: No
- Year built: 1997
Details
- Builder name: Ken Huff Builders
Utilities & green energy
- Sewer: Public Sewer
- Water: Spring
Community & HOA
Community
- Features: Gated
- Subdivision: Governors Club
HOA
- Has HOA: Yes
- Services included: Road Maintenance, Security
- HOA fee: $3,957 annually
Location
- Region: Chapel Hill
Financial & listing details
- Price per square foot: $284/sqft
- Tax assessed value: $866,293
- Annual tax amount: $6,080
- Date on market: 5/24/2026
- Road surface type: Concrete
Price history
| Date | Event | Price |
|---|---|---|
| 7/9/2026 | Sold | $1,085,000-1.4%$284/sqft |
Source:  Doorify MLS #10169489 Report a problem Doorify MLS #10169489 Report a problem | ||
| 6/5/2026 | Pending sale | $1,100,000$288/sqft |
Source: Doorify MLS #10169489 Report a problem | ||
| 5/24/2026 | Listed for sale | $1,100,000$288/sqft |
Source: Doorify MLS #10169489 Report a problem | ||
Public tax history
| Year | Property taxes | Tax assessment |
|---|---|---|
| 2025 | $6,238 +20.6% | $866,293 +46.8% |
| 2024 | $5,172 +7.8% | $590,256 |
| 2023 | $4,799 +3.8% | $590,256 |
| 2022 | $4,622 +1.3% | $590,256 |
| 2021 | $4,563 -15.8% | $590,256 -15.3% |
| 2020 | $5,419 +5.7% | $696,491 |
| 2019 | $5,127 -1.1% | $696,491 |
| 2017 | $5,183 | $696,491 -9% |
| 2016 | $5,183 -9.5% | $765,375 |
| 2015 | $5,730 +3.7% | $765,375 |
| 2014 | $5,524 | $765,375 |
| 2013 | $5,524 | $765,375 |
| 2012 | -- | $765,375 |
| 2011 | -- | $765,375 |
| 2010 | -- | $765,375 |
| 2009 | -- | $765,375 +3.8% |
| 2008 | -- | $737,042 |
| 2007 | $5,206 +7.5% | $737,042 |
| 2005 | $4,842 | $737,042 |
Find assessor info on the county website
Neighborhood: Governors Club
Nearby homes
- $200,0000.98 Acres90024 Hoey, Chapel Hill, NC 27517Sold
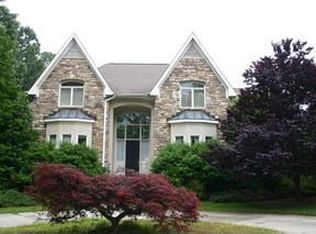
- $1,521,3004 bd4 ba4.4k sqft37500 Eden, Chapel Hill, NC 27517Off Market
- $1,558,8003 bd3 ba5.1k sqft90020 Hoey, Chapel Hill, NC 27517Off Market
- $1,208,0003 bd3 ba3.7k sqft90201 Hoey, Chapel Hill, NC 27517Off Market
- $1,325,0005 bd5 ba4.6k sqft12703 Morehead, Chapel Hill, NC 27517Sold
- $1,240,9004 bd4 ba4.4k sqft37502 Eden, Chapel Hill, NC 27517Off Market
- $976,6003 bd2 ba3.1k sqft90016 Hoey, Chapel Hill, NC 27517Off Market
- $1,388,0004 bd3 ba5.1k sqft37501 Eden, Chapel Hill, NC 27517Off Market
Nearby schools
GreatSchools rating
- 9/10North Chatham ElementaryGrades: PK-5Distance: 1.2 mi
- 6/10Margaret B. Pollard Middle SchoolGrades: 6-8Distance: 3.9 mi
- 6/10Seaforth HighGrades: 9-12Distance: 7.3 mi
Schools provided by the listing agent
- Elementary: Chatham - North Chatham Elementary
- Middle: Chatham - Margaret B Pollard Middle School
- High: Chatham - Seaforth High School
Source: Doorify MLS. This data may not be complete. We recommend contacting the local school district to confirm school assignments for this home.
Get a cash offer in 3 minutes
Find out how much your home could sell for in as little as 3 minutes with a no-obligation cash offer.
Estimated market value
$1,085,000
Get a cash offer in 3 minutes
Find out how much your home could sell for in as little as 3 minutes with a no-obligation cash offer.
Estimated market value
$1,085,000
Nearby cities
Nearby neighborhoods
Nearby zip codes
Other Chapel Hill Topics
