Skip main navigation
Off market
  • $564,000

    9003 Acorn Harvest Trl, Richmond, TX 77407

    5beds
    4,045sqft
    SingleFamily
    Built in 2015
    0.27 Acres Lot
    $564,000 Zestimate®
    $139/sqft
    $3,925 Estimated rent

    Home value

    $564,000

    $536,000 - $592,000

    $3,925/mo

    Zestimate® history
    Loading
    Loading...

    Owner options

    List your home for rent

    $3,925/mo

    Rent Zestimate®

    Find your next renter with Zillow Rental Manager. Plus, with online applications, you can quickly screen prospective tenants – for free.

    Learn more

    $3,925/mo

    Rent Zestimate®

    Refinance and save

    $4,018/mo

    Est. payment

    Refinancing to a lower rate could help reduce your monthly payments and save thousands over the life of the loan.

    See today's rates

    $4,018/mo

    Est. payment

    Explore your selling options

    Work with a Zillow partner agent

    Leverage their expertise and Zillow's premium Showcase listings to get your home seen by more buyers.

    Get started

    List with your own agent

    Get your home in front of millions of buyers by listing it on Zillow.

    Learn how to do it

    Sell it yourself

    Take full control of how buyers see your home on Zillow by listing For Sale by Owner (FSBO).

    List your home

    What's special

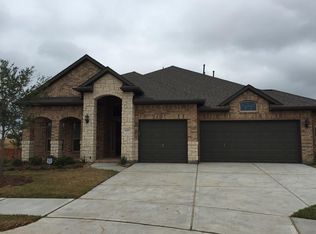
    We are again into Multiple offers. Submit Highest and best by Monday 4 pm.The famous model home Plan BEVINGTON by Taylor Morrision with 2 bedrooms down is here. This luxury 2-story home has jaw dropping uncompromising similar upgrades inspired from the previous model home. With no backyard neighbor, it is nestled on a quiet cul-de-sac with a green space on left. You will love the open entry and curve staircase from the 8ft door entry.This house has five bedrooms, four and a half baths, formal dining, study with French doors, huge breakfast nook with bay window, media, gameroom,Texas size covered patio,outdoor kitchen and huge backyard which is large enough for future pool. The stunning kitchen has tons of cabinets and an upgraded backsplash and countertop with double pantries and butler pantry. You will enjoy the upgraded design of a high ceiling and stone fireplace in the living room brightened by large windows.The extended covered patio will impress you with a high ceiling.

    This property is not currently displayed as for sale or rent on Zillow. This may be different from what's on other websites or public sources.

    Facts & features

    Interior

    Bedrooms & bathrooms
    • Bedrooms: 5
    • Bathrooms: 5
    • Full bathrooms: 4
    • 1/2 bathrooms: 1
    Heating
    • Other, Gas
    Cooling
    • Central
    Appliances
    • Included: Dishwasher, Garbage disposal
    Features
    • Fire/Smoke Alarm, Prewired for Alarm System, High Ceiling, Alarm System - Owned, Crown Molding, Formal Entry/Foyer
    • Flooring: Tile, Carpet
    • Has fireplace: Yes
    • Fireplace features: Gaslog Fireplace
    Interior area
    • Total interior livable area: 4,045 sqft

    Property

    Parking
    • Total spaces: 2
    • Parking features: Garage - Attached
    Features
    • Patio & porch: Deck, Patio
    • Exterior features: Stucco
    Lot
    • Size: 0.27 Acres
    Details
    • Parcel number: 3536080010240907

    Construction

    Type & style
    • Home type: SingleFamily
    • Architectural style: Traditional
    Materials
    • Foundation: Crawl/Raised
    • Roof: Composition
    Condition
    • Year built: 2015

    Utilities & green energy

    Green energy
    • Energy efficient items: Thermostat

    Community & HOA

    HOA
    • Has HOA: Yes
    • HOA fee: $66 monthly
    Location
    • Region: Richmond

    Financial & listing details

    • Price per square foot: $139/sqft
    • Tax assessed value: $614,813
    • Annual tax amount: $7,647

    Price history

    DateEventPrice
    5/6/2021Listing removed--
    Source: Keller Williams Report a problem
    3/31/2021Pending sale$475,000$117/sqft
    Source: Keller Williams #83289623 Report a problem
    3/27/2021Listed for sale$475,000+9.2%$117/sqft
    Source: Keller Williams #83289623 Report a problem
    6/29/2020Listing removed$435,000$108/sqft
    Source: RE/MAX PIONEERS #88166273 Report a problem
    6/1/2020Price change$435,000-2.2%$108/sqft
    Source: RE/MAX PIONEERS #88166273 Report a problem
    5/15/2020Price change$445,000-1.1%$110/sqft
    Source: RE/MAX PIONEERS #88166273 Report a problem
    2/12/2020Listed for sale$449,900$111/sqft
    Source: RE/MAX PIONEERS #88166273 Report a problem

    Public tax history

    YearProperty taxesTax assessment
    2025$7,647 +3.5%$614,813 +3.8%
    2024$7,390 +7.3%$592,231 +6.6%
    2023$6,887 -8.3%$555,500 +10%
    2022$7,512 +6.2%$505,000 +25.9%
    2021$7,071 +1.1%$401,110 +2.9%
    2020$6,992 +0.3%$389,880 +2.4%
    2019$6,969 +1.6%$380,830 +3.5%
    2018$6,858 -28.2%$368,100 -1%
    2017$9,555 $371,970 +6.4%
    2016$9,555 +3221.9%$349,610 +2206.1%
    2015$288 $15,160
    Find assessor info on the county website

    Neighborhood: Grand Vista

    Nearby schools

    GreatSchools rating
    Schools provided by the listing agent
    • Elementary: Patterson Elementary School (fort Bend)
    • Middle: Crockett Middle School (fort Bend)
    • High: Bush High School
    • District: 19 - Fort Bend

    Source: The MLS. This data may not be complete. We recommend contacting the local school district to confirm school assignments for this home.

    Get a cash offer in 3 minutes
    Find out how much your home could sell for in as little as 3 minutes with a no-obligation cash offer.
    Estimated market value
    $564,000
    Get a cash offer in 3 minutes
    Find out how much your home could sell for in as little as 3 minutes with a no-obligation cash offer.
    Estimated market value
    $564,000