************REDUCED PRICE $309,999**************Brand New Kitchen Appliances, Hot Water Heater & HVAC system (JON WAYNE). Welcome to your dream residence in Converse, TX! Seller concessions will be considered. Move-in Ready Home. In a convenient location you can drive to Lackland Air Force Base in 25 minutes, Fort Sam Houston/Randolph Air Force Base in 15 minutes, and a nearby Amazon distribution center in just 5 minutes. This captivating two-story home seamlessly combines modern luxury with comfortable living with NO CARPET throughout the entire house. Offering 4 bedrooms, 3.5 baths, and an expansive 2,812 square feet of living space, this home is certain to surpass your expectations. Upon entering, you'll be welcomed by an open and inviting floor plan. The spacious living area is filled with natural light, creating a cozy and warm ambiance. The kitchen is a culinary haven, featuring stylish granite countertops perfect for hosting family gatherings or entertaining friends. The master suite, situated on the main level, serves as a private retreat with a generous layout, walk-in closet, and an en-suite bathroom complete with dual sinks and a luxurious soaking tub; an ideal spot for unwinding after a hectic day. As a notable enhancement, the entire house has been upgraded, replacing all carpeting with sleek and durable vinyl flooring. Heading upstairs, you'll find a versatile game room offering endless possibilities whether it be transformed into a home theater, a playroom for the kids, or a comfortable space to relax and unwind. Three additional bedrooms on this level provide ample space for a growing family, visiting guests, or a home office. These rooms are luminous and breezy, each equipped with generous closet space and convenient access to the shared full bath. Seize the opportunity to make this beautiful home yours. Brand NEW Jon Wayne HVAC system upgrade 2023. Schedule a viewing today and immerse yourself in the perfect blend of comfort and style that awaits you!
Sold
Zillow last checked:
Listing updated:
Source: LERA MLS,MLS#: 1737052
Price history
| Date | Event | Price |
|---|---|---|
| 8/31/2026 | Listing removed | $330,000$115/sqft |
Source:  LERA MLS #1998914 Report a problem LERA MLS #1998914 Report a problem | ||
| 8/11/2026 | Price change | $2,200-12%$1/sqft |
Source: LERA MLS #1999736 Report a problem | ||
| 8/3/2026 | Price change | $330,000-2.9%$115/sqft |
Source: LERA MLS #1998914 Report a problem | ||
| 7/12/2026 | Listed for rent | $2,500$1/sqft |
Source: LERA MLS #1999736 Report a problem | ||
| 7/9/2026 | Listed for sale | $340,000+1.5%$118/sqft |
Source: LERA MLS #1998914 Report a problem | ||
| 6/30/2026 | Listing removed | $335,000$116/sqft |
Source: LERA MLS #1937710 Report a problem | ||
| 6/4/2026 | Price change | $335,000-2.2%$116/sqft |
Source: LERA MLS #1937710 Report a problem | ||
| 4/17/2026 | Price change | $342,500-0.7%$119/sqft |
Source: LERA MLS #1937710 Report a problem | ||
| 3/18/2026 | Price change | $345,000-1.4%$120/sqft |
Source: LERA MLS #1937710 Report a problem | ||
| 2/26/2026 | Price change | $350,000-1.4%$121/sqft |
Source: LERA MLS #1937710 Report a problem | ||
| 1/30/2026 | Listed for sale | $355,000+14.5%$123/sqft |
Source: LERA MLS #1937710 Report a problem | ||
| 3/6/2024 | Sold | -- |
Source: LERA MLS #1737052 Report a problem | ||
| 2/16/2024 | Pending sale | $309,999$108/sqft |
Source: LERA MLS #1737052 Report a problem | ||
| 2/5/2024 | Contingent | $309,999$108/sqft |
Source: LERA MLS #1737052 Report a problem | ||
| 1/28/2024 | Price change | $309,999-1.4%$108/sqft |
Source: LERA MLS #1737052 Report a problem | ||
| 1/12/2024 | Price change | $314,499-0.5%$109/sqft |
Source: LERA MLS #1737052 Report a problem | ||
| 12/29/2023 | Price change | $315,999-0.3%$110/sqft |
Source: LERA MLS #1737052 Report a problem | ||
| 12/12/2023 | Price change | $316,999-0.9%$110/sqft |
Source: LERA MLS #1737052 Report a problem | ||
| 12/4/2023 | Listed for sale | $319,999$111/sqft |
Source: LERA MLS #1737052 Report a problem | ||
Nearby homes
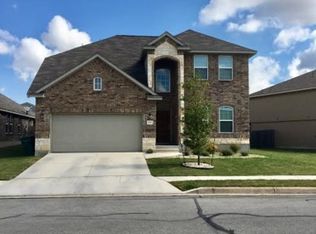

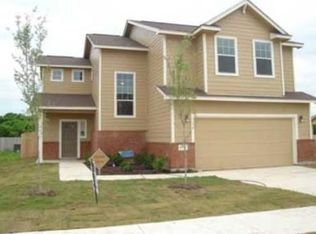
Get a cash offer in 3 minutes
Find out how much your home could sell for in as little as 3 minutes with a no-obligation cash offer.
Estimated market value
$325,200
