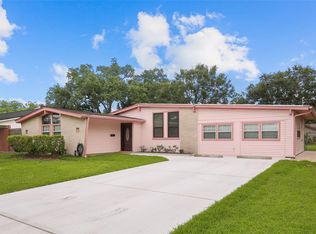
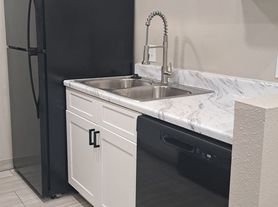
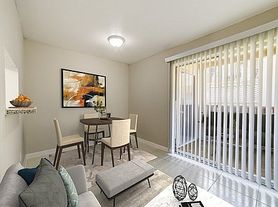
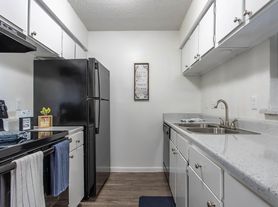
Located in the heart of Braes Timbers, this three bedroom, two full bath one story gem has it all. Granite countertops, updated bathrooms, spectacular tiled wood floors throughout, stainless kitchen appliances provided. The large primary bedroom features dual closets & an en-suite bathroom overlooking a fully fenced green backyard & patio area. Den, living room, dinning area & breakfast nook have many organizational possibilities in addition to the three bedrooms. Laundry hookups are conveniently located in a mud room with separate entrance. An attached two car garage and patio top it off. Incredible location, directly down Braeswood to the Texas Medical Center & Downtown. Also just a short distance to the neighborhood pool, Braes Bayou hike/bike paths, Gail Reeves Park & Bayland Park. Easy access to grocery stores, dining, shopping & so much more!
Copyright notice - Data provided by HAR.com 2022 - All information provided should be independently verified.
House for rent
$2,400/mo
Fees may apply
9003 Bintliff Dr, Houston, TX 77074
3beds
1,824sqft
Price may not include required fees and charges. Learn more|
Singlefamily
Available now
Electric
Electric dryer hookup laundry
2 Attached garage spaces parking
Natural gas
What's special
Updated bathroomsGranite countertopsLarge primary bedroomEn-suite bathroomAttached two car garageStainless kitchen appliancesDual closets
- 21 days |
- -- |
- -- |
Zillow last checked:
Listing updated:
Travel times

Let’s turn your rent into credit progress
Build credit history with every on-time payment and get credit for the payment you’re already making.
Facts & features
Interior
Bedrooms & bathrooms
- Bedrooms: 3
- Bathrooms: 2
- Full bathrooms: 2
Heating
- Natural Gas
Cooling
- Electric
Appliances
- Included: Dishwasher, Disposal, Dryer, Microwave
- Laundry: Electric Dryer Hookup, Gas Dryer Hookup, In Unit, Washer Dryer Hookup, Washer Hookup
Features
- Brick Walls
- Flooring: Tile
Interior area
- Total interior livable area: 1,824 sqft
Property
Parking
- Total spaces: 2
- Parking features: Attached, Covered
- Has attached garage: Yes
- Details: Contact manager
Features
- Stories: 1
- Exterior features: Attached, Back Yard, Brick Walls, Electric Dryer Hookup, Gas Dryer Hookup, Heating: Gas, Lot Features: Back Yard, Subdivided, Patio/Deck, Playground, Subdivided, Washer Dryer Hookup, Washer Hookup
Details
- Parcel number: 0844220000024
Construction
Type & style
- Home type: SingleFamily
- Property subtype: SingleFamily
Condition
- Year built: 1958
Community & HOA
Community
- Features: Playground
Location
- Region: Houston
Financial & listing details
- Lease term: Long Term,12 Months
Price history
| Date | Event | Price |
|---|---|---|
| 6/29/2026 | Listed for rent | $2,400+9.1%$1/sqft |
Source:  HAR #88948417 Report a problem HAR #88948417 Report a problem | ||
| 6/22/2024 | Listing removed | -- |
Source: HAR #80606378 Report a problem | ||
| 4/1/2024 | Listed for rent | $2,200+33.3%$1/sqft |
Source: HAR #80606378 Report a problem | ||
| 7/12/2018 | Listing removed | $1,650$1/sqft |
Source: Moudry Real Estate #89328347 Report a problem | ||
| 6/30/2018 | Price change | $1,650-8.3%$1/sqft |
Source: Moudry Real Estate #89328347 Report a problem | ||
| 6/15/2018 | Listed for rent | $1,800$1/sqft |
Source: Moudry Real Estate #89328347 Report a problem | ||
Neighborhood: Braeburn
Nearby schools
GreatSchools rating
- 5/10McNamara Elementary SchoolGrades: PK-5Distance: 0.2 mi
- 4/10Sugar Grove AcademyGrades: 6-8Distance: 0.7 mi
- 3/10Sharpstown High SchoolGrades: 9-12Distance: 0.7 mi