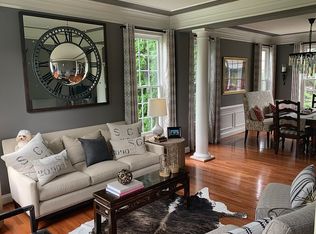
Your search ends here! Welcome to your dream home that is move in ready in the Urbana School District on a large, flat, fenced lot! As you enter, a 2-story hardwood foyer adorned with wainscoting and triple crown molding greets you. Need a home office? A spacious office just off the foyer is conveniently positioned near the kitchen and powder room. The kitchen boasts new appliances, an island, a gas cooktop, tile backsplash, and more than ample cabinet space. It overlooks the breakfast area and cozy family room featuring a wood-burning fireplace. Brand new hardwood floors grace the kitchen and family room. You'll also find the laundry area (off the 2-car garage), a living room, and a formal dining room on the main level. Prepare to be impressed by the huge owner's suite which includes a sunken sitting room, tray ceiling, 2 walk-in closets, and a luxurious bath with a tiled shower with large seat, separate vanities and an oversized jetted tub. A secondary bedroom has its own private bath and the 3rd and 4th bedrooms share a hall bath. The lower level has been freshly painted and has new carpeting. It includes an exercise room, recreation room, utility room and storage areas—eliminating the need for external storage units. Step outside and enjoy the huge paver patio while entertaining guests at your barbeque! Meticulously cared for by the original owners, this home has been continually upgraded, starting with a new roof in 2022, newer windows, and recently replaced HVAC systems with air scrubbers in each unit (2020 and 2021). Enjoy the Villages of Urbana lifestyle with abundant amenities such as multiple pools (including a Lazy River pool), tot lots, recreation centers, basketball courts, a fitness center, tennis courts and more. Conveniently located near a variety of restaurants, shops, grocery stores, a library, gas stations, convenience stores, and commuter routes, this home won’t stay on the market for long. Schedule your viewing today before someone else calls this exceptional property their home!
Sold for $950,000
$950,000
9003 Bush Creek Cir, Frederick, MD 21704
4beds
4,092sqft
Single Family Residence
Built in 2002
0.28 Acres Lot
$976,300 Zestimate®
$232/sqft
$4,135 Estimated rent
Home value
$976,300
$927,000 - $1.03M
$4,135/mo
Zestimate® history
Owner options
List your home for rent
$4,135/mo
Rent Zestimate®
Find your next renter with Zillow Rental Manager. Plus, with online applications, you can quickly screen prospective tenants – for free.
$4,135/mo
Rent Zestimate®
Refinance and save
$5,961/mo
Est. payment
Refinancing to a lower rate could help reduce your monthly payments and save thousands over the life of the loan.
$5,961/mo
Est. payment
Explore your selling options
Work with a Zillow partner agent
Leverage their expertise and Zillow's premium Showcase listings to get your home seen by more buyers.
Get startedList with your own agent
Get your home in front of millions of buyers by listing it on Zillow.
Learn how to do itSell it yourself
Take full control of how buyers see your home on Zillow by listing For Sale by Owner (FSBO).
List your homeWhat's special
Zillow last checked:
Listing updated:
Listed by:
(Chris) Reeder 301-606-8611,
Long & Foster Real Estate, Inc.,
Listing Team: Team Reeder Of Long & Foster Real Estate, Inc.
Bought with:
Ajay Kasana, 573310
S 4 Realty
Source: Bright MLS,MLS#: MDFR2051390
Facts & features
Interior
Bedrooms & bathrooms
- Bedrooms: 4
- Bathrooms: 4
- Full bathrooms: 3
- 1/2 bathrooms: 1
- Main level bathrooms: 1
Rooms
- Room types: Living Room, Dining Room, Primary Bedroom, Bedroom 2, Bedroom 3, Bedroom 4, Kitchen, Family Room, Foyer, Exercise Room, Laundry, Office, Recreation Room, Storage Room, Utility Room, Bathroom 2, Bathroom 3, Primary Bathroom, Half Bath
Basement
- Area: 1514
Heating
- Forced Air, Heat Pump, Natural Gas
Cooling
- Ceiling Fan(s), Central Air, Electric
Appliances
- Included: Microwave, Cooktop, Dishwasher, Disposal, Dryer, ENERGY STAR Qualified Refrigerator, Exhaust Fan, Oven, Stainless Steel Appliance(s), Washer, Water Heater, Gas Water Heater
- Laundry: Dryer In Unit, Main Level, Washer In Unit, Laundry Room
Features
- Air Filter System, Attic, Ceiling Fan(s), Chair Railings, Crown Molding, Dining Area, Open Floorplan, Kitchen - Gourmet, Kitchen Island, Pantry, Primary Bath(s), Recessed Lighting, Soaking Tub, Bathroom - Tub Shower, Upgraded Countertops, Wainscotting, Walk-In Closet(s), 2 Story Ceilings, 9'+ Ceilings, Dry Wall, Tray Ceiling(s)
- Flooring: Carpet, Hardwood, Ceramic Tile, Wood
- Doors: Six Panel
- Windows: Double Hung
- Basement: Full,Heated,Improved,Interior Entry,Exterior Entry,Partially Finished,Concrete,Rough Bath Plumb,Sump Pump,Walk-Out Access
- Number of fireplaces: 1
- Fireplace features: Wood Burning
Interior area
- Total structure area: 4,754
- Total interior livable area: 4,092 sqft
- Finished area above ground: 3,240
- Finished area below ground: 852
Property
Parking
- Total spaces: 4
- Parking features: Garage Faces Front, Inside Entrance, Driveway, Private, Attached, On Street
- Attached garage spaces: 2
- Uncovered spaces: 2
- Details: Garage Sqft: 440
Accessibility
- Accessibility features: None
Features
- Levels: Three
- Stories: 3
- Patio & porch: Patio
- Exterior features: Chimney Cap(s), Extensive Hardscape, Sidewalks
- Pool features: Community
- Fencing: Board,Back Yard
- Has view: Yes
- View description: Street
Lot
- Size: 0.28 Acres
- Features: Cleared, Front Yard, Level, Rear Yard, SideYard(s), Suburban
Details
- Additional structures: Above Grade, Below Grade
- Parcel number: 1107226888
- Zoning: R
- Special conditions: Standard
Construction
Type & style
- Home type: SingleFamily
- Architectural style: Colonial
- Property subtype: Single Family Residence
Materials
- Brick Front, Vinyl Siding
- Foundation: Concrete Perimeter, Passive Radon Mitigation
- Roof: Architectural Shingle
Condition
- New construction: No
- Year built: 2002
Details
- Builder model: Raleigh II
- Builder name: M I Homes
Utilities & green energy
- Electric: 120/240V, 200+ Amp Service
- Sewer: Public Sewer
- Water: Public
- Utilities for property: Cable Connected, Electricity Available, Natural Gas Available, Phone Available, Underground Utilities, Cable, Broadband
Community & HOA
Community
- Security: Carbon Monoxide Detector(s), Electric Alarm, Fire Alarm, Main Entrance Lock, Security System, Smoke Detector(s)
- Subdivision: Villages Of Urbana
HOA
- Has HOA: Yes
- Amenities included: Basketball Court, Clubhouse, Common Grounds, Community Center, Fitness Center, Jogging Path, Party Room, Picnic Area, Pool, Recreation Facilities, Tennis Court(s), Tot Lots/Playground
- Services included: Health Club, Pool(s), Recreation Facility, Trash
- HOA fee: $134 monthly
Location
- Region: Frederick
Financial & listing details
- Price per square foot: $232/sqft
- Tax assessed value: $679,000
- Annual tax amount: $7,439
- Date on market: 7/18/2024
- Listing agreement: Exclusive Right To Sell
- Listing terms: Cash,Conventional,FHA,VA Loan
- Ownership: Fee Simple
- Road surface type: Black Top, Paved
Price history
| Date | Event | Price |
|---|---|---|
| 8/12/2024 | Sold | $950,000+2.7%$232/sqft |
Source:  Bright MLS #MDFR2051390 Report a problem Bright MLS #MDFR2051390 Report a problem | ||
| 7/21/2024 | Pending sale | $925,000$226/sqft |
Source:  Long & Foster Broker Feed #MDFR2051390 Report a problem Long & Foster Broker Feed #MDFR2051390 Report a problem | ||
| 7/18/2024 | Listed for sale | $925,000+117%$226/sqft |
Source: Long & Foster Broker Feed #MDFR2051390 Report a problem | ||
| 5/24/2002 | Sold | $426,220+79.7%$104/sqft |
Source: Public Record Report a problem | ||
| 11/5/2001 | Sold | $237,200$58/sqft |
Source: Public Record Report a problem | ||
Public tax history
| Year | Property taxes | Tax assessment |
|---|---|---|
| 2025 | $10,899 +31.4% | $751,067 +10.6% |
| 2024 | $8,297 +11.5% | $679,000 +7% |
| 2023 | $7,439 +7.5% | $634,767 -6.5% |
| 2022 | $6,921 +8.1% | $679,000 +24.3% |
| 2021 | $6,403 +3.3% | $546,300 |
| 2020 | $6,201 +3.4% | -- |
| 2019 | $5,999 +3.5% | $546,300 +10.5% |
| 2018 | $5,797 | $494,600 |
| 2017 | $5,797 -14.2% | $494,600 +6% |
| 2016 | $6,753 | $466,733 +3.1% |
| 2015 | $6,753 | $452,800 +2.2% |
| 2014 | $6,753 | $443,067 +2.2% |
| 2013 | -- | $433,333 +2.3% |
| 2012 | -- | $423,600 |
| 2011 | -- | $423,600 |
| 2010 | -- | $423,600 -30% |
| 2009 | -- | $604,990 +11.3% |
| 2008 | -- | $543,446 +12.8% |
| 2007 | -- | $481,903 +14.6% |
| 2006 | -- | $420,360 +8.3% |
| 2005 | -- | $388,266 +9% |
| 2004 | -- | $356,173 +9.9% |
| 2003 | -- | $324,080 |
| 2002 | -- | $324,080 +985.7% |
| 2001 | -- | $29,850 |
Find assessor info on the county website
Neighborhood: 21704
Nearby homes
- $839,3005 bd4 ba3.9k sqft9005 Bush Creek Cir, Frederick, MD 21704Off Market
- $957,800-- bd2 ba3.8k sqft9015 Bush Creek Cir, Frederick, MD 21704Off Market
- $929,1004 bd5 ba3.2k sqft9013 Bush Creek Cir, Frederick, MD 21704Off Market
- $814,9004 bd4 ba2.6k sqft9004 Bush Creek Cir, Frederick, MD 21704Off Market
- $1,090,2006 bd5 ba5.1k sqft9006 Bush Creek Cir, Frederick, MD 21704Off Market
- $1,046,400-- bd2 ba4.3k sqft9009 Bush Creek Cir, Frederick, MD 21704Off Market
- $827,1004 bd3 ba3.3k sqft9002 Bush Creek Cir, Frederick, MD 21704Off Market
- $1,168,0005 bd4 ba5.8k sqft9007 Bush Creek Cir, Frederick, MD 21704Off Market
Nearby schools
GreatSchools rating
- 10/10Sugarloaf ElementaryGrades: K-5Distance: 0.9 mi
- 9/10Urbana Middle SchoolGrades: 6-8Distance: 1.1 mi
- 9/10Urbana High SchoolGrades: 9-12Distance: 1.1 mi
Schools provided by the listing agent
- Elementary: Sugarloaf
- Middle: Urbana
- High: Urbana
- District: Frederick County Public Schools
Source: Bright MLS. This data may not be complete. We recommend contacting the local school district to confirm school assignments for this home.
Get a cash offer in 3 minutes
Find out how much your home could sell for in as little as 3 minutes with a no-obligation cash offer.
Estimated market value
$976,300
Get a cash offer in 3 minutes
Find out how much your home could sell for in as little as 3 minutes with a no-obligation cash offer.
Estimated market value
$976,300
- Maryland
- Frederick County
- Frederick
- 21704
- 9003 Bush Creek Cir
Nearby cities
Nearby zip codes
Other Frederick Topics
