Welcome home to this beautifully updated 3-bedroom, 2-bath retreat nestled on 1.873 private acres in a quiet cul-de-sac setting!
As you enter, you’re greeted by a spacious living room filled with natural light, featuring a stunning see-through fireplace that creates a warm, inviting flow between the living area and kitchen—perfect for both relaxing and entertaining. The eat-in kitchen offers ample countertop space and functionality, making it ideal for everyday living. A main-level bedroom with a full attached bath provides flexibility for guests, multigenerational living, or a private office space. Upstairs, you’ll find a generous loft-style sitting area—perfect for a second living space, media room, or family gathering area. The primary suite offers a peaceful retreat with a jetted tub, separate shower, and mirrored closet doors. An additional bedroom upstairs is perfect for a child’s room, home office, or flex space. This home features brand new carpet, fresh paint throughout, and a new roof, giving you peace of mind and a move-in ready experience. The washer and dryer convey, adding even more convenience. Tucked away at the end of a long driveway, this property offers privacy and seclusion, while still being conveniently located near major highways, shopping, and dining. Brand new Roof 2026. If you’ve been looking for space, privacy, and modern updates—this is the one! Schedule your showing today!!!
Sold for $399,000
Zillow last checked:
Listing updated:
Bought with:
Michelle Moore, 0225226328
EXP Realty, LLC
Source: CVRMLS,MLS#: 2609702 Originating MLS: Central Virginia Regional MLS
Originating MLS: Central Virginia Regional MLSPrice history
| Date | Event | Price |
|---|---|---|
| 5/20/2026 | Sold | $399,000$245/sqft |
Source:  CVRMLS #2609702 Report a problem CVRMLS #2609702 Report a problem | ||
| 4/18/2026 | Pending sale | $399,000$245/sqft |
Source: CVRMLS #2609702 Report a problem | ||
| 4/15/2026 | Listed for sale | $399,000+2560%$245/sqft |
Source: CVRMLS #2609702 Report a problem | ||
| 3/28/1996 | Sold | $15,000$9/sqft |
Source: Public Record Report a problem | ||
Nearby homes
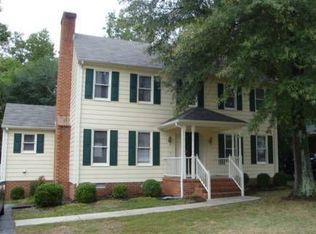
- $325,1003 bd2 ba1.8k sqft8837 Chester Forest Ln, Richmond, VA 23237Off Market
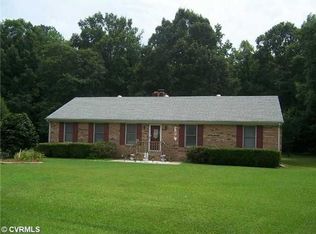
- $352,0003 bd2 ba1.6k sqft9005 Chester Forest Ct, North Chesterfield, VA 23237Off Market
- $349,4003 bd2 ba1.6k sqft8843 Chester Forest Ln, North Chesterfield, VA 23237Off Market

- $350,7003 bd2 ba1.6k sqft8831 Chester Forest Ln, North Chesterfield, VA 23237Off Market
Get a cash offer in 3 minutes
Find out how much your home could sell for in as little as 3 minutes with a no-obligation cash offer.
Estimated market value
$402,800
