MLS# 296812 MLS# 296497 Welcome to 9003 Durham Court! Situated on a spacious corner lot, this approximately 1,800 sq. ft. home offers a clean, refreshed interior and plenty of opportunity to make it your own. The home has been professionally cleaned and freshly painted in a crisp, neutral white, creating a bright, clean canvas for its next owner. Step inside to a spacious entry, vaulted ceilings and an inviting open-concept layout featuring wood-plank flooring. The kitchen offers granite countertops, under-cabinet lighting, a breakfast bar and an easy flow into the main living area perfect for everyday living and entertaining. The living room and primary bedroom are both equipped with surround sound, while the generously sized primary closet provides plenty of storage. The laundry room adds thoughtful functionality with a built-in area to sit, remove shoes and hang coats or gear. Outside, enjoy a fully fenced backyard and covered patio ready to become a fantastic outdoor entertaining space with a little vision and TLC. A 2.5-car garage provides additional storage, and a tankless water heater adds another great feature to this well-equipped home. With its corner-lot setting, functional floor plan and freshly refreshed interior, this home is ready for its next chapter. Call or text your Realtor today to schedule your private showing!
Active
$460,000
9003 Durham Ct, Pasco, WA 99301
3beds
1,805sqft
Single Family Residence
Built in 2010
9,583 Square Feet Lot
$-- Zestimate®
$255/sqft
$-- HOA
What's special
Wood-plank flooringBreakfast barSpacious corner lotFully fenced backyardVaulted ceilingsUnder-cabinet lightingGranite countertops
- 10 days
- 262
- 17
Zillow last checked:
Listing updated:
Listed by:
Stephanie Garcia 509-948-6606,
Retter and Company Sotheby's
Source: PACMLS as distributed by MLS GRID,MLS#: 296812
Facts & features
Interior
Bedrooms & bathrooms
- Bedrooms: 3
- Bathrooms: 2
- Full bathrooms: 2
Rooms
- Room types: Bath - Master, Breakfast Bar, Master - Main Level, Tub - Garden, Walk-In Closet, Foyer, Master Bedroom, Pantry, Counters - Granite/Quartz, Counters - Laminate, Laundry
Bedroom 1
- Area: 15 Square Feet
Bedroom 2
- Area: 13 Square Feet
Bedroom 3
- Area: 12 Square Feet
Dining room
- Area: 13 Square Feet
Kitchen
- Area: 15 Square Feet
Living room
- Area: 21 Square Feet
Utility room
- Area: 12 Square Feet
Heating
- Forced Air, Natural Gas, Central, Furnace
Cooling
- Forced Air, Central Air
Appliances
- Included: Dishwasher, Dryer, Microwave, Oven, Refrigerator, Washer
Features
- Coffered Ceiling(s), Raised Ceiling(s), Vaulted Ceiling(s), Drapes/Blinds, Ceiling Fan(s), French Doors
- Flooring: Carpet, Laminate, Vinyl, Wood
- Basement: No Basement
- Fireplace features: One, Gas, Insert, Living Room
Interior area
- Total structure area: 1,805
- Total interior livable area: 1,805 sqft
Property
Parking
- Parking features: 2 car, Garage Door Opener, Finished, Off Street
- Has garage: Yes
Features
- Levels: One
- Stories: 1
- Patio & porch: Covered
- Exterior features: Fence/Partial, Irrigation System
Lot
- Size: 9,583 Square Feet
- Features: Corner Lot
Details
- Parcel number: 115382127
- Zoning: SINGLE FAMILY R
Construction
Type & style
- Home type: SingleFamily
- Property subtype: Single Family Residence
Materials
- Frame, Lap Siding
- Foundation: Slab
- Roof: Composition
Condition
- New construction: No
- Year built: 2010
Utilities & green energy
- Sewer: Sewer Connected
- Water: Public
- Utilities for property: Appliances-Electric, Appliances-Gas, Electricity Connected, Natural Gas Connected
Community & HOA
Community
- Subdivision: Pasco West
Location
- Region: Pasco
Financial & listing details
- Price per square foot: $255/sqft
- Tax assessed value: $404,400
- Annual tax amount: $3,535
- Date on market: 9/29/2026
- Cumulative days on market: 16 days
- Listing terms: Cash,Conventional,FHA,VA
Estimated market value
Not available
Estimated sales range
Not available
$2,349/mo
Price history
| Date | Event | Price |
|---|---|---|
| 9/29/2026 | Listed for sale | $460,000$255/sqft |
Source:  PACMLS as distributed by MLS GRID #296812 Report a problem PACMLS as distributed by MLS GRID #296812 Report a problem | ||
| 9/23/2026 | Listing removed | $460,000$255/sqft |
Source: PACMLS as distributed by MLS GRID #296497 Report a problem | ||
| 9/17/2026 | Listed for sale | $460,000+50.9%$255/sqft |
Source: PACMLS as distributed by MLS GRID #296497 Report a problem | ||
| 6/13/2018 | Sold | $304,900$169/sqft |
Source: PACMLS as distributed by MLS GRID #229244 Report a problem | ||
| 5/18/2018 | Pending sale | $304,900$169/sqft |
Source: COUNTRY FARM/HOME REALTY #229244 Report a problem | ||
| 5/1/2018 | Price change | $304,900+2.7%$169/sqft |
Source: COUNTRY FARM/HOME REALTY #229244 Report a problem | ||
| 3/2/2018 | Price change | $296,900-2.9%$164/sqft |
Source: Owner Report a problem | ||
| 2/19/2018 | Listed for sale | $305,900+36%$169/sqft |
Source: Owner Report a problem | ||
| 7/3/2012 | Sold | $224,900$125/sqft |
Source: PACMLS as distributed by MLS GRID #180016 Report a problem | ||
Public tax history
| Year | Property taxes | Tax assessment |
|---|---|---|
| 2025 | $3,536 +3.8% | $404,400 |
| 2024 | $3,406 -5.1% | $404,400 -11.3% |
| 2023 | $3,590 +4.2% | $455,700 +11.2% |
| 2022 | $3,444 +13.6% | $409,700 +40.6% |
| 2021 | $3,030 +11.7% | $291,300 +19.8% |
| 2019 | $2,713 +10% | $243,100 +4.4% |
| 2018 | $2,467 -14.8% | $232,800 +5.3% |
| 2017 | $2,895 +5.6% | $221,100 +9.6% |
| 2015 | $2,740 +3.2% | $201,700 |
| 2013 | $2,654 | $201,700 |
| 2012 | -- | $201,700 |
| 2011 | -- | $201,700 |
Find assessor info on the county website
Monthly payment
Est. payment
Payment breakdown
Explore the cost of this home by adjusting the details. Changes won't be saved.Climate risks
Neighborhood: 99301
Similar homes
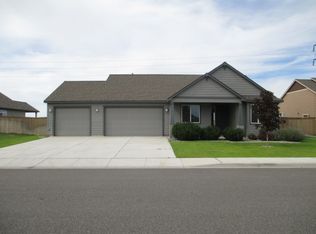
- $439,9003 bd2 ba1.6k sqft6306 Coventry Ln, Pasco, WA 99301For Sale

 MLS ID #296364, Leslie Retter, Retter and Company Sotheby's. PACMLS as distributed by MLS GRID

 - $460,0004 bd2 ba1.6k sqft7207 Courtney Ct, Pasco, WA 99301For Sale
 MLS ID #296549, Bradley Johnson, Coldwell Banker Tomlinson. PACMLS as distributed by MLS GRID
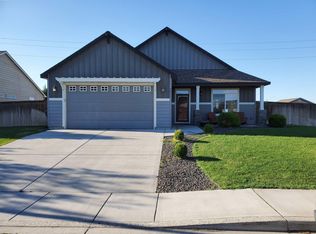
 - $630,0004 bd2 ba1.9k sqft8211 Snoqualmie Dr, Pasco, WA 99301For Sale
 MLS ID #296916, Melinda Robinson, Windermere Group One/Tri-Cities. PACMLS as distributed by MLS GRID
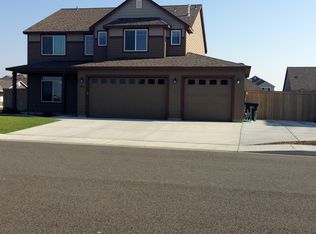
 - $479,0003 bd3 ba1.7k sqft4207 Mojave Ct, Pasco, WA 99301For Sale
 MLS ID #295476, Amy Mace, Retter and Company Sotheby's. PACMLS as distributed by MLS GRID
 - $525,0003 bd2 ba2.1k sqft4214 Road 105, Pasco, WA 99301For SaleMLS ID #296331, Scot Hanson, EXP Realty, LLC Tri Cities. PACMLS as distributed by MLS GRID
- $469,9994 bd3 ba2.1k sqft3815 Atlanta Ln, Pasco, WA 99301For SaleMLS ID #296099, Rachel Robertson, Windermere Group One/Tri-Cities. PACMLS as distributed by MLS GRID
- $417,0003 bd3 ba2k sqft6105 Cashmere Ln, Pasco, WA 99301For SaleMLS ID #287857, Cristina Ramirez, Coldwell Banker Tomlinson. PACMLS as distributed by MLS GRID
- $499,9005 bd3 ba2.2k sqft6109 Turf Paradise Dr, Pasco, WA 99301For SaleMLS ID #296191, Talitha McCall, Kelly Right Real Estate TC. PACMLS as distributed by MLS GRID
- $420,0003 bd2 ba1.7k sqft5504 Coolidge Ct, Pasco, WA 99301For SaleMLS ID #294402, April R Connors, Windermere Group One/Tri-Cities. PACMLS as distributed by MLS GRID
- $420,0004 bd2 ba1.6k sqft5002 Blue Sage Ln, Pasco, WA 99301For SaleMLS ID #293748, Julie Chavez, Coldwell Banker Tomlinson. PACMLS as distributed by MLS GRID
- $435,0003 bd2 ba1.6k sqft5821 W 17th Ave, Kennewick, WA 99338For SaleMLS ID #297028, April R Connors, Windermere Group One/Tri-Cities. PACMLS as distributed by MLS GRID
- $510,9004 bd3 ba2.2k sqft6 Blue Star Ct, Pasco, WA 99301For SaleMLS ID #293460, Shannon Jones, Berkshire Hathaway Hm Serv Central WA Real Estate. PACMLS as distributed by MLS GRID
- $434,9954 bd3 ba1.8k sqft6527 Sandstone Dr, Pasco, WA 99301New ConstructionPACMLS as distributed by MLS GRID
- $554,5004 bd3 ba2.4k sqft3813 Road 80, Pasco, WA 99301For SaleMLS ID #296536, Vanessa Martinez, Imagine Realty ERA Powered. PACMLS as distributed by MLS GRID
- $549,0004 bd3 ba2.2k sqft7208 Cerulean Ct, Pasco, WA 99301For SaleMLS ID #295477, GEOFF BOWLSBY, Century 21-Tri-Cities. PACMLS as distributed by MLS GRID
- $550,0003 bd2 ba2.3k sqft3807 Sedona Dr, Pasco, WA 99301For SaleMLS ID #294960, Ashley Surbella, Retter and Company Sotheby's. PACMLS as distributed by MLS GRID
- $574,9004 bd2 ba2k sqft8613 Dusty Maiden Dr, Pasco, WA 99301For SaleMLS ID #292796, Connor MacDougall, Retter and Company Sotheby's. PACMLS as distributed by MLS GRID
- $489,0004 bd3 ba2.2k sqft4920 Corinth Dr, Pasco, WA 99301For SaleMLS ID #294032, Jodi Danna, Coldwell Banker Tomlinson. PACMLS as distributed by MLS GRID
