Great value on country property, on double lot, with 3.5 garage! Updates include new steel roof on home & garage in 2020, vinyl siding, updates to kitchen w/newer stove, updated bath, half the windows have been replaced, and more. In several areas, real hardwood floors have been refurbished and other flooring is newer. Wonderful private double lot fenced property backing to a field. Home still needs some finishing touches and priced accordingly. Super location just minutes to Lima Road and schools. Selling "as is". Title work is already in process at North Eastern Title.
Pending
$160,000
9003 Gardt St, Fort Wayne, IN 46818
2beds
1,028sqft
Single Family Residence
Built in 1950
0.34 Acres Lot
$-- Zestimate®
$--/sqft
$-- HOA
What's special
Vinyl sidingDouble lotUpdated bath
- 39 days
- 191
- 9
Zillow last checked:
Listing updated:
Listed by:
Bob Blythe Cell:260-760-5891,
North Eastern Group Realty,
Ryan Blythe,
North Eastern Group Realty
Source: IRMLS,MLS#: 202634213
Facts & features
Interior
Bedrooms & bathrooms
- Bedrooms: 2
- Bathrooms: 1
- Full bathrooms: 1
- Main level bedrooms: 2
Bedroom 1
- Level: Main
Bedroom 2
- Level: Main
Kitchen
- Level: Main
- Area: 225
- Dimensions: 15 x 15
Living room
- Level: Main
- Area: 247
- Dimensions: 19 x 13
Office
- Level: Main
- Area: 63
- Dimensions: 9 x 7
Heating
- Natural Gas, Forced Air
Cooling
- Central Air
Appliances
- Included: Refrigerator, Washer, Dryer-Electric, Gas Range
Features
- Basement: Partial
- Has fireplace: No
Interior area
- Total structure area: 1,768
- Total interior livable area: 1,028 sqft
- Finished area above ground: 1,028
- Finished area below ground: 0
Property
Parking
- Total spaces: 3
- Parking features: Detached
- Garage spaces: 3
Features
- Levels: One
- Stories: 1
- Fencing: Chain Link
Lot
- Size: 0.34 Acres
- Dimensions: 100 x 150
- Features: Level
Details
- Parcel number: 020704477006.000065
Construction
Type & style
- Home type: SingleFamily
- Property subtype: Single Family Residence
Materials
- Vinyl Siding
Condition
- New construction: No
- Year built: 1950
Utilities & green energy
- Sewer: City
- Water: Well
Community & HOA
Community
- Subdivision: Edgertons
Location
- Region: Fort Wayne
Financial & listing details
- Tax assessed value: $90,800
- Annual tax amount: $375
- Date on market: 8/21/2026
- Listing terms: Cash,Conventional
Estimated market value
Not available
Estimated sales range
Not available
$1,433/mo
Price history
| Date | Event | Price |
|---|---|---|
| 8/25/2026 | Pending sale | $160,000 |
Source:  IRMLS #202634213 Report a problem IRMLS #202634213 Report a problem | ||
| 8/21/2026 | Listed for sale | $160,000+220.6% |
Source: IRMLS #202634213 Report a problem | ||
| 1/7/2020 | Listing removed | $49,900$49/sqft |
Source: Fairfield Group REALTORS, Inc. #201915817 Report a problem | ||
| 11/20/2019 | Price change | $49,900-9.1%$49/sqft |
Source: Fairfield Group REALTORS, Inc. #201915817 Report a problem | ||
| 11/4/2019 | Listed for sale | $54,900$53/sqft |
Source: Fairfield Group REALTORS, Inc. #201915817 Report a problem | ||
| 9/18/2019 | Listing removed | $54,900$53/sqft |
Source: Fairfield Group REALTORS, Inc. #201915817 Report a problem | ||
| 4/27/2019 | Listed for sale | $54,900$53/sqft |
Source: Fairfield Group REALTORS, Inc. #201915817 Report a problem | ||
Public tax history
| Year | Property taxes | Tax assessment |
|---|---|---|
| 2025 | $405 +33.6% | $90,800 -0.3% |
| 2024 | $303 +91% | $91,100 +14.4% |
| 2023 | $159 +13.6% | $79,600 +44.7% |
| 2022 | $140 -89.5% | $55,000 +16.5% |
| 2021 | $1,332 -0.5% | $47,200 -42.6% |
| 2020 | $1,339 +100.3% | $82,200 +3.9% |
| 2019 | $669 -50% | $79,100 +8.1% |
| 2018 | $1,336 +49.8% | $73,200 +9.3% |
| 2017 | $892 -14.6% | $67,000 +7.4% |
| 2016 | $1,045 +402.1% | $62,400 +12.2% |
| 2014 | $208 -7.1% | $55,600 -5.8% |
| 2013 | $224 +26.7% | $59,000 +10.5% |
| 2011 | $177 | $53,400 -2.2% |
| 2010 | -- | $54,600 -14.2% |
| 2007 | -- | $63,600 +24.7% |
| 2005 | -- | $51,000 |
Find assessor info on the county website
Monthly payment
Est. payment
Payment breakdown
Explore the cost of this home by adjusting the details. Changes won't be saved.Climate risks
Neighborhood: 46818
Nearby schools
Schools provided by the listing agent
- Elementary: Washington Center
- Middle: Shawnee
- High: Northrop
- District: Fort Wayne Community
Source: IRMLS. This data may not be complete. We recommend contacting the local school district to confirm school assignments for this home.
Similar homes
- $205,0003 bd1 ba1k sqft1928 Graham Dr, Fort Wayne, IN 46818For Sale
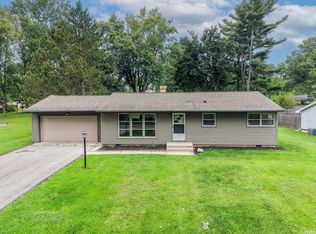 MLS ID #202639749, Leandra Lee, CENTURY 21 Bradley Realty, Inc. IRMLS
 - $155,0002 bd1 ba1.1k sqft3223 Eastbrook Dr, Fort Wayne, IN 46805For Sale
 MLS ID #202639499, Michael J Archbold, RE/MAX Results. IRMLS
 - $219,9003 bd1 ba1.1k sqft2120 Broadmoor Ave, Fort Wayne, IN 46818For Sale
 MLS ID #202635612, Aaron Shively, Pinnacle Group Real Estate Services. IRMLS
 - $154,9003 bd1 ba1.2k sqft808 Greenlawn Ave, Fort Wayne, IN 46808For Sale
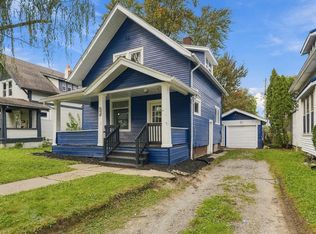 MLS ID #202640228, Brandon C Stone, CENTURY 21 Bradley Realty, Inc. IRMLS
