Remarkable Home AND a Great Location That's Close to Oak Park Mall, Restaurants, and Highway Access! Step Into This Beauty, and You'll See For Yourself How Well It's Been Taken Care of with Its Gleaming Hardwoods from Entry Through Most of the Main Level. This Home is Larger Than Most of the Similar Homes in the Surrounding Neighborhood with the Addition of the Sunroom on the Back of the House and Corresponding Walk-Out Lower Level That Overlooks the Magnificent Backyard. Tucked in at the Back of the House is the Large Patio With Its Serene Landscaping That Make It the Perfect Place to Hang Out with Friends or Host Family Gatherings. Did You Say That You Needed a Big Garage? Then You'll Be Excited to Know That This House Has an Extra-Deep Garage That's Perfect For Your Tools or Hobbies. Quality Throughout with Fresh Exterior Paint, Double-Hung Anderson Windows (Except for the Pella Kitchen Windows), Main Level Baths Were Updated a Few Years Back, and There's Loads of Storage in the Attic with Pull-Down Access. This is The One You Can't Live Without! **room sizes are approximate
Sold
Price Unknown
9003 Goddard St, Overland Park, KS 66214
3beds
2,038sqft
Single Family Residence
Built in 1961
8,565 Square Feet Lot
$417,700 Zestimate®
$--/sqft
$2,512 Estimated rent
Home value
$417,700
$397,000 - $439,000
$2,512/mo
Zestimate® history
Owner options
List your home for rent
$2,512/mo
Rent Zestimate®
Find your next renter with Zillow Rental Manager. Plus, with online applications, you can quickly screen prospective tenants – for free.
$2,512/mo
Rent Zestimate®
Refinance and save
Refinancing to a lower rate could help reduce your monthly payments and save thousands over the life of the loan.
Explore your selling options
Work with a Zillow partner agent
Leverage their expertise and Zillow's premium Showcase listings to get your home seen by more buyers.
Get startedList with your own agent
Get your home in front of millions of buyers by listing it on Zillow.
Learn how to do itSell it yourself
Take full control of how buyers see your home on Zillow by listing For Sale by Owner (FSBO).
List your homeWhat's special
Large patioExtra - deep garageBig garageHighway accessFresh exterior paintMagnificent backyardSerene landscaping
Zillow last checked:
Listing updated:
Listed by:
Rebekah Groebe 913-908-8841,
Real Broker, LLC
Bought with:
Theresa Garrett, 00247390
BHG Kansas City Homes
Source: Heartland MLS as distributed by MLS GRID,MLS#: 2487166
Facts & features
Interior
Bedrooms & bathrooms
- Bedrooms: 3
- Bathrooms: 3
- Full bathrooms: 2
- 1/2 bathrooms: 1
Primary bedroom
- Features: Carpet, Ceiling Fan(s)
- Level: Main
- Dimensions: 15 x 12
Bedroom 2
- Features: Carpet
- Level: Main
- Dimensions: 12 x 10
Bedroom 3
- Features: Carpet
- Level: Main
- Dimensions: 10 x 10
Primary bathroom
- Features: Shower Only
- Level: Main
Dining room
- Features: Fireplace
- Level: Main
- Dimensions: 12 x 11
Half bath
- Features: Linoleum
- Level: Lower
Kitchen
- Level: Main
Laundry
- Features: Linoleum
- Level: Lower
- Dimensions: 9 x 8
Living room
- Features: Ceiling Fan(s)
- Level: Main
- Dimensions: 14 x 11
Other
- Features: Built-in Features, Carpet
- Level: Lower
- Dimensions: 19 x 13
Recreation room
- Features: Built-in Features, Carpet
- Level: Lower
- Dimensions: 22 x 13
Sun room
- Features: Ceiling Fan(s), Wet Bar
- Level: Main
- Dimensions: 20 x 14
Heating
- Forced Air, Heat Pump
Cooling
- Electric, Heat Pump
Appliances
- Included: Dishwasher, Disposal, Dryer, Freezer, Humidifier, Refrigerator, Built-In Electric Oven, Washer
- Laundry: In Basement
Features
- Ceiling Fan(s), Central Vacuum, Vaulted Ceiling(s)
- Flooring: Carpet, Wood
- Windows: Skylight(s)
- Basement: Finished,Interior Entry,Sump Pump,Walk-Out Access
- Number of fireplaces: 2
- Fireplace features: Basement, Living Room, Masonry
Interior area
- Total structure area: 2,038
- Total interior livable area: 2,038 sqft
- Finished area above ground: 1,510
- Finished area below ground: 528
Property
Parking
- Total spaces: 2
- Parking features: Built-In, Garage Faces Front
- Attached garage spaces: 2
Features
- Patio & porch: Patio
- Fencing: Metal,Wood
Lot
- Size: 8,565 Square Feet
Details
- Parcel number: NP890000170031
Construction
Type & style
- Home type: SingleFamily
- Architectural style: Traditional
- Property subtype: Single Family Residence
Materials
- Brick/Mortar, Wood Siding
- Roof: Composition
Condition
- Year built: 1961
Utilities & green energy
- Sewer: Public Sewer
- Water: Public
Community & HOA
Community
- Subdivision: Westbrooke
HOA
- Has HOA: No
Location
- Region: Overland Park
Financial & listing details
- Tax assessed value: $323,700
- Annual tax amount: $3,585
- Date on market: 5/10/2024
- Listing terms: Cash,Conventional,FHA,VA Loan
- Ownership: Private
Price history
| Date | Event | Price |
|---|---|---|
| 5/30/2024 | Sold | -- |
Source:  Heartland MLS as distributed by MLS GRID #2487166 Report a problem Heartland MLS as distributed by MLS GRID #2487166 Report a problem | ||
| 5/12/2024 | Pending sale | $350,000$172/sqft |
Source: Heartland MLS as distributed by MLS GRID #2487166 Report a problem | ||
| 5/10/2024 | Listed for sale | $350,000$172/sqft |
Source: Heartland MLS as distributed by MLS GRID #2487166 Report a problem | ||
Public tax history
| Year | Property taxes | Tax assessment |
|---|---|---|
| 2025 | $3,551 -6.5% | $37,226 -5.6% |
| 2024 | $3,798 +5.9% | $39,445 +7.6% |
| 2023 | $3,585 +12.5% | $36,673 +11.6% |
| 2022 | $3,186 | $32,855 +14.4% |
| 2021 | -- | $28,727 +6% |
| 2020 | $2,763 | $27,106 +5.9% |
| 2019 | -- | $25,587 +8.1% |
| 2018 | -- | $23,678 +14.3% |
| 2017 | $2,150 +5.2% | $20,711 +6.9% |
| 2016 | $2,044 +6% | $19,377 +3.8% |
| 2015 | $1,929 +2% | $18,676 +2.1% |
| 2013 | $1,891 +0.5% | $18,296 -2% |
| 2012 | $1,882 +2.3% | $18,664 -1.3% |
| 2010 | $1,839 +0.5% | $18,906 -1.4% |
| 2009 | $1,830 -4.4% | $19,182 |
| 2008 | $1,913 +2.3% | $19,182 +1% |
| 2007 | $1,870 +7.3% | $18,986 +0.2% |
| 2006 | $1,743 | $18,941 +0.1% |
| 2005 | -- | $18,917 |
Find assessor info on the county website
Neighborhood: Westbrooke
Nearby homes
- $386,5004 bd3 ba2k sqft9007 Goddard St, Overland Park, KS 66214Off Market
- $335,1003 bd2 ba1.1k sqft8927 Goddard St, Overland Park, KS 66214Off Market
- $--3 bd2 ba1.5k sqft10622 W 90th St, Overland Park, KS 66214Sold
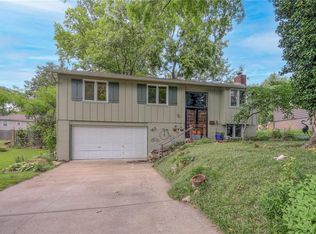
- $--3 bd2 ba1.7k sqft9011 Goddard St, Overland Park, KS 66214Sold
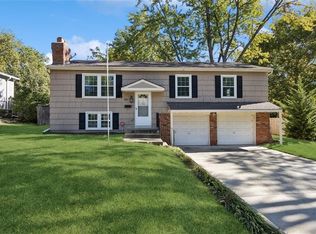
- $356,9003 bd2 ba2k sqft8923 Goddard St, Overland Park, KS 66214Off Market
- $304,6003 bd1 ba1k sqft10624 W 90th St, Overland Park, KS 66214Off Market
- $376,4003 bd3 ba1.1k sqft10620 W 90th St, Overland Park, KS 66214Off Market
- $305,6003 bd2 ba1.4k sqft9000 Goddard St, Overland Park, KS 66214Off Market
Nearby schools
GreatSchools rating
- 5/10Apache Elementary SchoolGrades: PK-6Distance: 0.2 mi
- 5/10Westridge Middle SchoolGrades: 7-8Distance: 0.6 mi
- 5/10Shawnee Mission West High SchoolGrades: 9-12Distance: 1.4 mi
Schools provided by the listing agent
- Elementary: Apache
- Middle: Westridge
- High: SM West
Source: Heartland MLS as distributed by MLS GRID. This data may not be complete. We recommend contacting the local school district to confirm school assignments for this home.
Get a cash offer in 3 minutes
Find out how much your home could sell for in as little as 3 minutes with a no-obligation cash offer.
Estimated market value
$417,700
Get a cash offer in 3 minutes
Find out how much your home could sell for in as little as 3 minutes with a no-obligation cash offer.
Estimated market value
$417,700
- Kansas
- Johnson County
- Overland Park
- 66214
- Westbrooke
- 9003 Goddard St
Nearby cities
Nearby neighborhoods
Nearby zip codes
Other Overland Park Topics
