Completely reimagined and move-in ready! This stunning 4-bedroom, 2-bath home offers 2,456 square feet of beautifully updated living space featuring an open-concept design, designer kitchen with modern cabinetry and quartz countertops, luxurious spa-inspired bathrooms, updated flooring, contemporary lighting, and refrigerated A/C. The spacious layout is perfect for entertaining, while the stylish finishes throughout create a warm and inviting atmosphere. Conveniently located in Northeast El Paso with easy access to shopping, dining, schools, and Fort Bliss.
For sale
Price cut: $9.2K (8/31)
$330,750
9003 Magnetic St, El Paso, TX 79904
4beds
2,456sqft
Single Family Residence
Built in 1974
9,583 Square Feet Lot
$327,700 Zestimate®
$135/sqft
$-- HOA
What's special
Contemporary lightingLuxurious spa-inspired bathroomsUpdated flooringOpen-concept design
- 71 days
- 1,567
- 117
Likely to sell faster than
Zillow last checked:
Listing updated:
Listed by:
Edwin Morales Juarez 0721112 915-449-9698,
Home Pros Real Estate Group,
Claudia Zaragoza,
Home Pros Real Estate Group
Source: GEPAR,MLS#: 946274
Facts & features
Interior
Bedrooms & bathrooms
- Bedrooms: 4
- Bathrooms: 2
- Full bathrooms: 2
Heating
- Central
Cooling
- Refrigerated, Central Air
Appliances
- Included: Refrigerator
- Laundry: Electric Dryer Hookup, Washer Hookup
Features
- 2+ Living Areas
- Flooring: Laminate
- Windows: Double Pane Windows
- Number of fireplaces: 1
Interior area
- Total structure area: 2,456
- Total interior livable area: 2,456 sqft
Video & virtual tour
Property
Features
- Exterior features: Walled Backyard
Lot
- Size: 9,583 Square Feet
- Features: Standard Lot
Details
- Additional structures: None
- Parcel number: P32499904405400
- Zoning: R3
- Special conditions: None
Construction
Type & style
- Home type: SingleFamily
- Architectural style: 1 Story
- Property subtype: Single Family Residence
Materials
- Brick
- Roof: Flat,Composition
Condition
- Year built: 1974
Utilities & green energy
- Water: City
Community & HOA
Community
- Subdivision: Park Foothills
HOA
- Has HOA: No
- Services included: None
Location
- Region: El Paso
Financial & listing details
- Price per square foot: $135/sqft
- Tax assessed value: $293,284
- Annual tax amount: $3,488
- Date on market: 6/22/2026
- Cumulative days on market: 73 days
- Listing terms: Cash,Conventional,FHA,VA Loan
Estimated market value
$327,700
$311,000 - $344,000
$2,016/mo
Price history
| Date | Event | Price |
|---|---|---|
| 8/31/2026 | Price change | $330,750-2.7%$135/sqft |
Source:  GEPAR #946274 Report a problem GEPAR #946274 Report a problem | ||
| 7/21/2026 | Price change | $339,900-2.9%$138/sqft |
Source: GEPAR #946274 Report a problem | ||
| 6/22/2026 | Listed for sale | $350,000+52.2%$143/sqft |
Source: GEPAR #946274 Report a problem | ||
| 3/7/2026 | Sold | -- |
Source: GEPAR #937200 Report a problem | ||
| 2/23/2026 | Pending sale | $230,000$94/sqft |
Source: GEPAR #937200 Report a problem | ||
| 2/16/2026 | Contingent | $230,000$94/sqft |
Source: GEPAR #937200 Report a problem | ||
| 1/26/2026 | Listed for sale | $230,000$94/sqft |
Source: GEPAR #937200 Report a problem | ||
| 9/27/2004 | Sold | -- |
Source: GEPAR #232174 Report a problem | ||
Public tax history
| Year | Property taxes | Tax assessment |
|---|---|---|
| 2025 | $3,488 +11.9% | $267,446 +10% |
| 2024 | $3,118 +2.5% | $243,133 +10% |
| 2023 | $3,041 -24.4% | $221,030 +10% |
| 2022 | $4,024 +3.1% | $200,936 +10% |
| 2021 | $3,901 +6.1% | $182,669 +10% |
| 2020 | $3,676 -0.1% | $166,063 |
| 2019 | $3,678 +6.9% | $166,063 +3.3% |
| 2018 | $3,439 +9.2% | $160,713 +6.9% |
| 2017 | $3,149 -6.2% | $150,390 -7.8% |
| 2016 | $3,356 -3.3% | $163,130 |
| 2015 | $3,471 | $163,130 -0.3% |
| 2014 | $3,471 | $163,699 |
| 2013 | -- | $163,699 |
| 2012 | -- | $163,699 |
| 2011 | -- | $163,699 |
| 2010 | -- | $163,699 -0.9% |
| 2009 | -- | $165,160 |
| 2008 | -- | -- |
| 2007 | -- | -- |
| 2006 | -- | -- |
| 2005 | -- | -- |
| 2004 | -- | -- |
| 2003 | -- | -- |
| 2002 | -- | -- |
| 2001 | -- | -- |
| 2000 | -- | -- |
Find assessor info on the county website
Monthly payment
Est. payment
Payment breakdown
Explore the cost of this home by adjusting the details. Changes won't be saved.Climate risks
Neighborhood: Sunrise
Nearby schools
Schools provided by the listing agent
- Elementary: Park
- Middle: Canyonh
- High: Capt J L Chapin High
Source: GEPAR. This data may not be complete. We recommend contacting the local school district to confirm school assignments for this home.


Similar homes
- $399,0003 bd2 ba2.3k sqft3245 Stone Edge Dr, El Paso, TX 79904For Sale
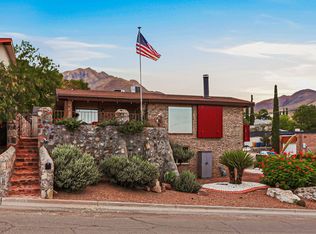
 MLS ID #948430, Frances S. Munoz, AIM Real Estate. GEPAR
 - $349,5004 bd2 ba1.9k sqft6648 Mariposa Dr, El Paso, TX 79912For Sale
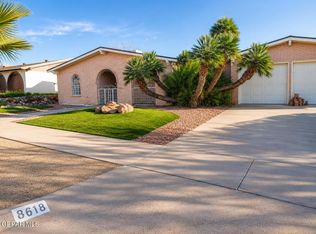 MLS ID #945823, Megan Tara Harris, Bliss Home Realty & Relocation Group . GEPAR
 - $209,9503 bd2 ba1.4k sqft5240 Blue Ridge Dr, El Paso, TX 79904For Sale
 MLS ID #950179, David Bagby Cantu, Alpha Omega Real Estate Group LLC. GEPAR
 - $295,0003 bd2 ba2.1k sqft5129 Temple Ct, El Paso, TX 79924For Sale
 MLS ID #945592, Diana M Perez, ClearView Realty. GEPAR
 - $379,0003 bd2 ba2.3k sqft1601 Raynolds St, El Paso, TX 79903For SaleMLS ID #945940, Heather Harmston, Home Pros Real Estate Group. GEPAR
- $335,0004 bd2 ba2.3k sqft2425 Fir St, El Paso, TX 79925For SaleMLS ID #930055, Maria Elrod, ClearView Realty. GEPAR
- $334,9003 bd3 ba2.7k sqft3132 Lookout Point Dr, El Paso, TX 79938For SaleMLS ID #950129, John David Pena, Home Pros Real Estate Group. GEPAR
- $305,0003 bd2 ba1.4k sqft4533 Hueco Ave, El Paso, TX 79903For SaleMLS ID #945397, Jessica Cervantes, Home Pros Real Estate Group. GEPAR
- $359,0004 bd3 ba1.8k sqft12508 Winners Cir, El Paso, TX 79928For SaleMLS ID #950424, Alexander Cordova, JPAR (ofc4312). GEPAR
- $429,0004 bd4 ba2.9k sqft2500 Hawley Cir, El Paso, TX 79903For SaleMLS ID #948750, Heather Harmston, Home Pros Real Estate Group. GEPAR
- $380,0003 bd3 ba1.9k sqft8312 Mineola Dr, El Paso, TX 79925For SaleMLS ID #949791, Vanessa Garcia, Revolve Realty, LLC. GEPAR
- $275,0004 bd2 ba2.1k sqft1414 Dennis Cir, El Paso, TX 79925For SaleMLS ID #944247, Christian Daniel Pina, MRG REALTY LLC. GEPAR
- $339,9004 bd2 ba2.1k sqft1496 Victoria Marie Dr, El Paso, TX 79928For SaleMLS ID #947424, Alma Barraza, Sandra Luna & Associates. GEPAR
- $295,0003 bd2 ba1.7k sqft3214 Cornwall Rd, El Paso, TX 79925For SaleMLS ID #949362, Ericka L Nevarez Torres, Realty One Group Mendez Burk. GEPAR
- $319,9504 bd3 ba2k sqft2841 Sammy Cervantes St, El Paso, TX 79938For SaleMLS ID #949094, Alfonso Yanez, Home Pros Real Estate Group. GEPAR
- $339,9993 bd3 ba1.7k sqft7775 Enchanted View Dr, El Paso, TX 79911For SaleMLS ID #943596, Juan M Saenz, KASA Realty Group. GEPAR
- $450,0004 bd3 ba2.6k sqft7408 Camino Del Sol, El Paso, TX 79911For SaleMLS ID #948891, B. Veronica Delgado, Home Pros Real Estate Group. GEPAR
- $224,9503 bd2 ba1.3k sqft2721 Sacramento Ave, El Paso, TX 79930For SaleMLS ID #949969, Fernando Valenzuela, 1st Choice Realty. GEPAR
- $450,0005 bd2 ba2k sqft814 Galloway Dr, El Paso, TX 79902For SaleMLS ID #947448, Karen D Polanco, JPAR EP (869). GEPAR
