Skip main navigation
Off market
  • $278,100

    9003 Meadow Fld, San Antonio, TX 78250

    4beds
    1,940sqft
    SingleFamily
    Built in 2018
    3,484 Square Feet Lot
    $278,100 Zestimate®
    $143/sqft
    $1,986 Estimated rent

    Home value

    $278,100

    $261,000 - $295,000

    $1,986/mo

    Zestimate® history
    Loading
    Loading...

    Owner options

    List your home for rent

    $1,986/mo

    Rent Zestimate®

    Find your next renter with Zillow Rental Manager. Plus, with online applications, you can quickly screen prospective tenants – for free.

    Learn more

    $1,986/mo

    Rent Zestimate®

    Refinance and save

    $1,948/mo

    Est. payment

    Refinancing to a lower rate could help reduce your monthly payments and save thousands over the life of the loan.

    See today's rates

    $1,948/mo

    Est. payment

    Explore your selling options

    Work with a Zillow partner agent

    Leverage their expertise and Zillow's premium Showcase listings to get your home seen by more buyers.

    Get started

    List with your own agent

    Get your home in front of millions of buyers by listing it on Zillow.

    Learn how to do it

    Sell it yourself

    Take full control of how buyers see your home on Zillow by listing For Sale by Owner (FSBO).

    List your home

    What's special

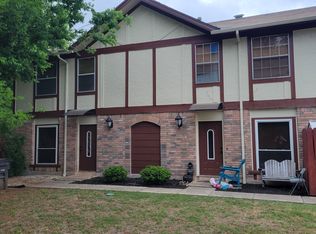
    Charming cottage-style two story ideally situated on a corner lot with wooded views! This recent construction Lennar home boasts a seamless open floor plan with upgraded finishes & Smart features including; Nest thermostat, Blink security cameras, Ring Doorbell, Motion sensing lighting, and more. Luxury vinyl "wood" flooring stretches throughout the downstairs living areas, the stylish kitchen features creamy granite counters, subway tile backsplash, stainless-steel appliances & dark shaker cabinetry. A generous dining area and light-filled living room offers ample space for entertaining. Ceiling fans in all rooms & upgraded lighting throughout. Head upstairs to find a sizable Game/Flex Room, ideal for a home office or play room. Enjoy a spacious primary suite & private bath w/extended shower & WIC. Generous secondary bedrooms and shared bath with granite & shower/tub. All appliances convey; SS Refrigerator and like new washer/dryer, tank less water heater, whole house water filter. Relax out in your private fenced yard with wooded views. Award winning Elementary is just across the street and great day care right around the corner!

    This property is off market, which means it's not currently listed for sale or rent on Zillow. This may be different from what's available on other websites or public sources.
    Facts & features

    Interior

    Bedrooms & bathrooms
    • Bedrooms: 4
    • Bathrooms: 3
    • Full bathrooms: 2
    • 1/2 bathrooms: 1
    Heating
    • Gas
    Cooling
    • Central
    Appliances
    • Included: Dishwasher, Dryer, Microwave, Refrigerator, Washer
    Features
    • Flooring: Carpet, Linoleum / Vinyl
    Interior area
    • Total interior livable area: 1,940 sqft

    Property

    Parking
    • Total spaces: 2
    • Parking features: Garage - Attached
    Features
    • Exterior features: Cement / Concrete
    Lot
    • Size: 3,484 Square Feet

    Construction

    Type & style
    • Home type: SingleFamily
    Materials
    • Roof: Composition
    Condition
    • Year built: 2018

    Community & HOA

    Location
    • Region: San Antonio

    Financial & listing details

    • Price per square foot: $143/sqft
    • Inclusions: Washer Connection, Dryer Connection, Ceiling Fans, Stove/Range, Refrigerator, Smoke Alarm, Dishwasher, Microwave Oven, Gas Cooking, Chandelier, Disposal, Security System (owned), Washer, Dryer, 2nd Floor Utility Room

    Price history

    DateEventPrice
    1/13/2021Listing removed--
    Source: LERA MLS Report a problem
    12/11/2020Listed for sale$250,000$129/sqft
    Source: Realty SA #1499339 Report a problem

    Public tax history

    Tax history is unavailable.

    Neighborhood: 78250

    Nearby schools

    GreatSchools rating
    Schools provided by the listing agent
    • Elementary: Carson
    • Middle: Stevenson
    • High: Marshall
    • District: Northside

    Source: The MLS. This data may not be complete. We recommend contacting the local school district to confirm school assignments for this home.

    Get a cash offer in 3 minutes
    Find out how much your home could sell for in as little as 3 minutes with a no-obligation cash offer.
    Estimated market value
    $278,100
    Get a cash offer in 3 minutes
    Find out how much your home could sell for in as little as 3 minutes with a no-obligation cash offer.
    Estimated market value
    $278,100