Spacious Brick Home in Amazing Location only about a mile to Vienna Metro Station. 4 Bedroom, 3 Bathroom Split Foyer home with over 2,500 sq ft of living space. **** Main Level features Large Living Room w/ Gas Fireplace, Kitchen, & Dining Room opening to large Deck overlooking flat backyard. Primary Bedroom w/ full bathroom, and two additional Bedrooms share a second full bathroom. **** Lower Level features a Large Recreation Room w/ Gas Burning Fireplace & Exposed Brick Wall, plus built-in Bar area perfect for entertaining. Fourth Bedroom with a large Office area, a thrid Full Bathroom, plus a large Laundry Room/Utility room with outside access to the backyard. **** Fantastic Location, only about a mile to Vienna Metro Station w/ easy access to major roadways I-66, I-495, & Routes 29 & 50. Only a block to Hideaway Park!!
Sold for $870,000
$870,000
9003 Mears St, Fairfax, VA 22031
5beds
2,506sqft
Single Family Residence
Built in 1966
0.26 Acres Lot
$948,000 Zestimate®
$347/sqft
$4,067 Estimated rent
Home value
$948,000
$901,000 - $1.00M
$4,067/mo
Zestimate® history
Owner options
List your home for rent
$4,067/mo
Rent Zestimate®
Find your next renter with Zillow Rental Manager. Plus, with online applications, you can quickly screen prospective tenants – for free.
$4,067/mo
Rent Zestimate®
Refinance and save
$5,791/mo
Est. payment
Refinancing to a lower rate could help reduce your monthly payments and save thousands over the life of the loan.
$5,791/mo
Est. payment
Explore your selling options
Work with a Zillow partner agent
Leverage their expertise and Zillow's premium Showcase listings to get your home seen by more buyers.
Get startedList with your own agent
Get your home in front of millions of buyers by listing it on Zillow.
Learn how to do itSell it yourself
Take full control of how buyers see your home on Zillow by listing For Sale by Owner (FSBO).
List your homeWhat's special
Zillow last checked:
Listing updated:
Listed by:
Chris Earman 703-628-4541,
Weichert, REALTORS,
Co-Listing Agent: Matthew Mark Earman 703-328-4563,
Weichert, REALTORS
Bought with:
inok Cho, 734507944
Mega Realty & Investment Inc
Source: Bright MLS,MLS#: VAFX2167308
Facts & features
Interior
Bedrooms & bathrooms
- Bedrooms: 5
- Bathrooms: 3
- Full bathrooms: 3
- Main level bathrooms: 2
- Main level bedrooms: 3
Rooms
- Room types: Living Room, Dining Room, Primary Bedroom, Bedroom 2, Bedroom 3, Bedroom 4, Kitchen, Foyer, Office, Recreation Room, Utility Room, Bathroom 3, Primary Bathroom
Primary bedroom
- Features: Flooring - Carpet, Ceiling Fan(s)
- Level: Main
- Area: 156 Square Feet
- Dimensions: 12 X 13
Bedroom 2
- Features: Flooring - Carpet, Ceiling Fan(s)
- Level: Main
- Area: 140 Square Feet
- Dimensions: 10 X 14
Bedroom 2
- Features: Flooring - Ceramic Tile, Bathroom - Tub Shower
- Level: Main
Bedroom 3
- Features: Flooring - Carpet, Ceiling Fan(s)
- Level: Main
- Area: 121 Square Feet
- Dimensions: 11 X 11
Bedroom 4
- Features: Flooring - Carpet
- Level: Lower
- Area: 256 Square Feet
- Dimensions: 16 X 16
Primary bathroom
- Features: Flooring - Ceramic Tile
- Level: Main
Bathroom 3
- Level: Lower
Dining room
- Features: Flooring - HardWood, Ceiling Fan(s)
- Level: Main
- Area: 110 Square Feet
- Dimensions: 10 X 11
Foyer
- Level: Main
- Area: 28 Square Feet
- Dimensions: 4 X 7
Kitchen
- Features: Recessed Lighting, Ceiling Fan(s)
- Level: Main
- Area: 110 Square Feet
- Dimensions: 10 X 11
Living room
- Features: Flooring - HardWood, Fireplace - Gas, Crown Molding
- Level: Main
- Area: 240 Square Feet
- Dimensions: 15 X 16
Office
- Features: Flooring - Carpet
- Level: Lower
- Area: 132 Square Feet
- Dimensions: 11 X 12
Recreation room
- Features: Fireplace - Gas, Recessed Lighting
- Level: Lower
- Area: 442 Square Feet
- Dimensions: 17 X 26
Utility room
- Features: Flooring - Concrete
- Level: Lower
- Area: 187 Square Feet
- Dimensions: 11 X 17
Heating
- Forced Air, Natural Gas
Cooling
- Central Air, Ceiling Fan(s), Electric
Appliances
- Included: Oven/Range - Gas, Dishwasher, Disposal, Microwave, Exhaust Fan, Refrigerator, Washer, Dryer, Gas Water Heater
- Laundry: Lower Level
Features
- Floor Plan - Traditional, Kitchen Island, Dining Area, Primary Bath(s), Dry Wall
- Flooring: Hardwood, Carpet, Wood
- Doors: Storm Door(s), Sliding Glass
- Windows: Bay/Bow, Window Treatments
- Basement: Exterior Entry,Rear Entrance,Full,Partial,Interior Entry
- Number of fireplaces: 2
- Fireplace features: Mantel(s), Screen, Gas/Propane
Interior area
- Total structure area: 2,688
- Total interior livable area: 2,506 sqft
- Finished area above ground: 1,344
- Finished area below ground: 1,162
Property
Parking
- Total spaces: 3
- Parking features: Driveway, On Street
- Uncovered spaces: 3
Accessibility
- Accessibility features: None
Features
- Levels: Split Foyer,Two
- Stories: 2
- Patio & porch: Deck, Patio
- Exterior features: Lighting, Extensive Hardscape, Sidewalks
- Pool features: None
- Fencing: Back Yard,Chain Link
Lot
- Size: 0.26 Acres
Details
- Additional structures: Above Grade, Below Grade
- Parcel number: 0482 13 0040
- Zoning: 121
- Special conditions: Standard
Construction
Type & style
- Home type: SingleFamily
- Property subtype: Single Family Residence
Materials
- Brick
- Foundation: Slab
- Roof: Shingle
Condition
- Very Good
- New construction: No
- Year built: 1966
Utilities & green energy
- Sewer: Public Sewer
- Water: Public
Community & HOA
Community
- Subdivision: Hideaway Park
HOA
- Has HOA: No
Location
- Region: Fairfax
Financial & listing details
- Price per square foot: $347/sqft
- Tax assessed value: $781,050
- Annual tax amount: $8,213
- Date on market: 3/31/2024
- Listing agreement: Exclusive Right To Sell
- Ownership: Fee Simple
Price history
| Date | Event | Price |
|---|---|---|
| 4/30/2024 | Sold | $870,000+3.6%$347/sqft |
Source:  Bright MLS #VAFX2167308 Report a problem Bright MLS #VAFX2167308 Report a problem | ||
| 4/22/2024 | Pending sale | $839,500$335/sqft |
Source: Bright MLS #VAFX2167308 Report a problem | ||
| 4/1/2024 | Contingent | $839,500+265%$335/sqft |
Source: Bright MLS #VAFX2167308 Report a problem | ||
| 4/28/1997 | Sold | $230,000$92/sqft |
Source: Public Record Report a problem | ||
Public tax history
| Year | Property taxes | Tax assessment |
|---|---|---|
| 2025 | $9,351 +3.3% | $808,950 +3.6% |
| 2024 | $9,048 +10.2% | $781,050 +7.3% |
| 2023 | $8,212 +5.7% | $727,730 +7.2% |
| 2022 | $7,766 | $679,160 +6.2% |
| 2021 | -- | $639,480 +8.4% |
| 2020 | $6,980 +2.2% | $589,750 +2.2% |
| 2019 | $6,828 +1.8% | $576,940 +1.8% |
| 2018 | $6,710 +7.4% | $566,940 +5.4% |
| 2017 | $6,245 +2.5% | $537,940 +2.3% |
| 2016 | $6,093 +3.8% | $525,940 |
| 2015 | $5,870 +7.3% | $525,940 +7% |
| 2014 | $5,472 | $491,400 +5.1% |
| 2013 | -- | $467,480 +3.9% |
| 2012 | -- | $450,130 |
| 2011 | -- | $450,130 +0.8% |
| 2010 | -- | $446,680 -2.1% |
| 2009 | -- | $456,220 -8.9% |
| 2008 | -- | $500,980 -14.5% |
| 2007 | -- | $586,040 +87.1% |
| 2003 | -- | $313,300 +12.6% |
| 2002 | -- | $278,300 +25% |
| 2001 | -- | $222,640 |
Find assessor info on the county website
Neighborhood: Merrifield
Nearby homes
- $887,5004 bd3 ba1.4k sqft9005 Mears St, Fairfax, VA 22031Off Market
- $875,6003 bd3 ba1.3k sqft9001 Mears St, Fairfax, VA 22031Off Market
- $897,0004 bd3 ba1.5k sqft8903 Mears St, Fairfax, VA 22031Off Market
- $915,8001 bd1 ba320 sqft9007 Mears St, Fairfax, VA 22031Off Market
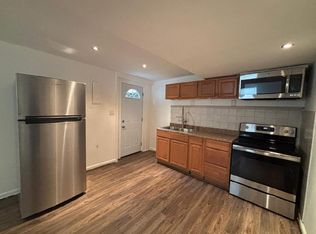
- $851,100-- bd2 ba1.5k sqft8905 Mears St, Fairfax, VA 22031Off Market
- $885,300-- bd3 ba1.5k sqft8913 Mears St, Fairfax, VA 22031Off Market
- $1,074,9995 bd4 ba2.8k sqft2824 Elsmore St, Fairfax, VA 22031Coming Soon
- $895,6004 bd3 ba1.4k sqft2823 Elsmore St, Fairfax, VA 22031Off Market
Nearby schools
GreatSchools rating
- 8/10Fairhill Elementary SchoolGrades: PK-6Distance: 0.6 mi
- 4/10Jackson Middle SchoolGrades: 7-8Distance: 1.6 mi
- 4/10Falls Church High SchoolGrades: 9-12Distance: 2.8 mi
Schools provided by the listing agent
- Elementary: Fairhill
- Middle: Jackson
- High: Falls Church
- District: Fairfax County Public Schools
Source: Bright MLS. This data may not be complete. We recommend contacting the local school district to confirm school assignments for this home.
Get a cash offer in 3 minutes
Find out how much your home could sell for in as little as 3 minutes with a no-obligation cash offer.
Estimated market value
$948,000
Get a cash offer in 3 minutes
Find out how much your home could sell for in as little as 3 minutes with a no-obligation cash offer.
Estimated market value
$948,000
- Virginia
- Fairfax County
- Fairfax
- 22031
- Merrifield
- 9003 Mears St
