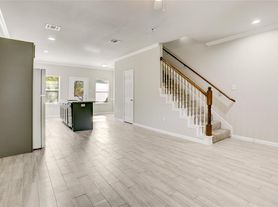
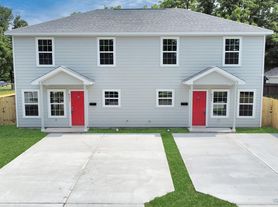
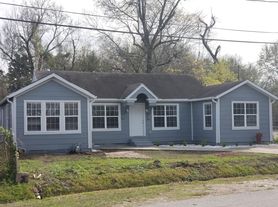
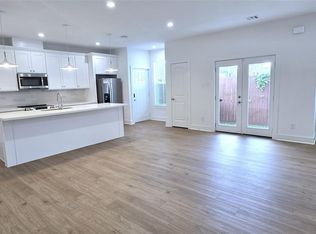
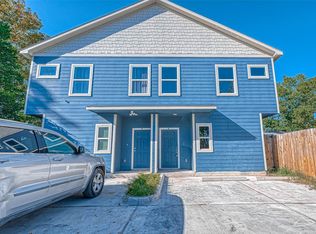
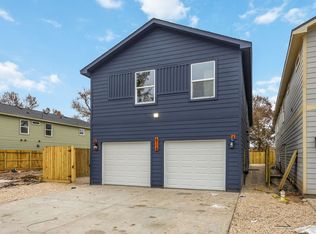
Welcome to 9003 Prairie View Drive B, a modern 3-bedroom, 2.5-bathroom home conveniently situated near I-45 and 610. This residence features tile flooring throughout, sleek finishes, and a fenced yard. The contemporary kitchen, equipped with stainless steel appliances, opens to a spacious living area, perfect for entertaining. The primary bedroom showcases elegant details, including a ceiling fan and a double-sink bathroom. Located close to the community recreation center with a park and pool, this home offers a perfect combination of style, convenience, and natural surroundings.
Copyright notice - Data provided by HAR.com 2022 - All information provided should be independently verified.
Apartment for rent
$1,625/mo
Fees may apply
9003 Prairie View Dr, # B, Houston, TX 77088
3beds
1,272sqft
Price may not include required fees and charges. Learn more|
Multifamily
Available now
Cats, dogs OK
Electric, ceiling fan
Electric dryer hookup laundry
Assigned parking
Natural gas
What's special
Sleek finishesFenced yardStainless steel appliancesTile flooring throughoutContemporary kitchenCeiling fanDouble-sink bathroom
- 72 days |
- -- |
- -- |
Zillow last checked:
Listing updated:
Travel times

Let’s turn your rent into credit progress
Build credit history with every on-time payment and get credit for the payment you’re already making.
Facts & features
Interior
Bedrooms & bathrooms
- Bedrooms: 3
- Bathrooms: 3
- Full bathrooms: 2
- 1/2 bathrooms: 1
Heating
- Natural Gas
Cooling
- Electric, Ceiling Fan
Appliances
- Included: Dishwasher, Disposal, Microwave, Oven, Range
- Laundry: Electric Dryer Hookup, Gas Dryer Hookup, Hookups, Washer Hookup
Features
- All Bedrooms Up, Ceiling Fan(s)
- Flooring: Tile
Interior area
- Total interior livable area: 1,272 sqft
Property
Parking
- Parking features: Assigned
- Details: Contact manager
Features
- Stories: 2
- Exterior features: All Bedrooms Up, Assigned, Back Yard, Corner Lot, Electric Dryer Hookup, Gas Dryer Hookup, Heating: Gas, Living Area - 1st Floor, Lot Features: Back Yard, Corner Lot, Washer Hookup
Construction
Type & style
- Home type: MultiFamily
- Property subtype: MultiFamily
Condition
- Year built: 2022
Building
Management
- Pets allowed: Yes
Community & HOA
Location
- Region: Houston
Financial & listing details
- Lease term: Long Term,12 Months

Price history
| Date | Event | Price |
|---|---|---|
| 2/18/2026 | Listed for rent | $1,625-1.5%$1/sqft |
Source:  HAR #53097086 Report a problem HAR #53097086 Report a problem | ||
| 9/18/2024 | Listing removed | $1,650$1/sqft |
Source: HAR #69388742 Report a problem | ||
| 8/21/2024 | Listed for rent | $1,650$1/sqft |
Source: HAR #69388742 Report a problem | ||
| 7/31/2024 | Listing removed | -- |
Source: HAR #13751646 Report a problem | ||
| 6/19/2024 | Listed for rent | $1,650$1/sqft |
Source: HAR #13751646 Report a problem | ||
| 12/7/2023 | Listing removed | -- |
Source: HAR #82540783 Report a problem | ||
| 10/16/2023 | Listed for rent | $1,650$1/sqft |
Source: HAR #82540783 Report a problem | ||
Neighborhood: Acres Home
Nearby schools
GreatSchools rating
- 6/10Osborne Elementary SchoolGrades: PK-5Distance: 0.8 mi
- 3/10Williams Middle SchoolGrades: 6-8Distance: 2 mi
- 3/10Washington B T High SchoolGrades: 9-12Distance: 4.5 mi
Nearby cities
Nearby neighborhoods
Nearby zip codes
Nearby rental buildings
- UNITI Montrose
- The Brighton
- Beckett Cottingham
- Meridian City Park
- Alexan Junction Heights
- Revl Med Center
- Forest Creek Apartments
- Radius West
- Florence
- Lakes at Cypresswood
- Briar Forest Lofts
- Knox at Shadowlake
- Coventry Park Apartments
- 24Eleven Washington
- Stoneriver Apartments
- Brookfield
- Kimpton
- 1711 Caroline
- Lenox Oaks
- Lyndon