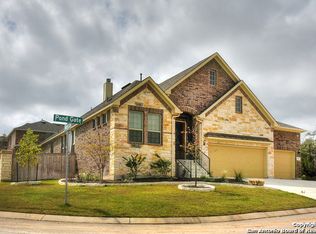
Welcome to 9003 Quail Gate in the highly desirable Boerne area, where style, space, and functionality come together in this beautifully designed 4-bedroom, 3.5-bath home situated on a premium corner lot. Filled with abundant natural light, this home offers an open and inviting layout ideal for both everyday living and entertaining. The main level features a private primary suite, creating a comfortable retreat with convenience and privacy, along with a dedicated study perfect for working from home. At the heart of the home, the gourmet kitchen impresses with its spacious island, ample cabinetry, and seamless flow into the living and dining areas, making it perfect for hosting gatherings. Upstairs, you'll find generously sized secondary bedrooms, along with a large game room and a dedicated media room designed for entertainment, movie nights, and family fun. The thoughtful layout provides flexibility for growing families or multi-generational living. Step outside to enjoy a well-sized backyard, ideal for relaxing, entertaining, or creating your own outdoor oasis. Positioned on a corner lot, the home offers added privacy, curb appeal, and enhanced natural light throughout. located in the sought-after Boerne area with convenient access to top-rated schools, shopping, dining, and major highways, this home combines comfort, elegance, and an exceptional location. Don't miss the opportunity to own this move-in ready home with premium features and outstanding space in one of the area's most desirable communities.
108 days
|
661
|
12
|
Zillow last checked:
Listing updated:
Listed by:
Rama JoolukuntlaTREC #584326(210) 379-2244,
Texas Premier Realty
Source: LERA MLS,MLS#: 1959248
Facts & features
Interior
Bedrooms & bathrooms
Bedrooms: 4
Bathrooms: 4
Full bathrooms: 3
1/2 bathrooms: 1
Primary bedroom
Area: 266
Dimensions: 19 x 14
Bedroom 2
Area: 154
Dimensions: 14 x 11
Bedroom 3
Area: 132
Dimensions: 12 x 11
Bedroom 4
Area: 144
Dimensions: 12 x 12
Primary bathroom
Features: Tub/Shower Separate, Tub Only, Shower Only, Double Vanity, Soaking Tub
Area: 195
Dimensions: 15 x 13
Dining room
Area: 143
Dimensions: 13 x 11
Family room
Area: 340
Dimensions: 20 x 17
Kitchen
Area: 180
Dimensions: 15 x 12
Office
Area: 156
Dimensions: 13 x 12
Heating
Central, Electric
Cooling
Central Air
Appliances
Included: Built-In Oven, Microwave, Dishwasher, Plumbed For Ice Maker, Water Softener Owned
Laundry: Main Level, Laundry Room, Washer Hookup, Dryer Connection
Features
Two Living Area, Separate Dining Room, Kitchen Island, Pantry, Game Room, Media Room, Utility Room Inside, Secondary Bedroom Down, High Ceilings, Open Floorplan, High Speed Internet, Master Downstairs, Ceiling Fan(s)
Explore the cost of this home by adjusting the details. Changes won't be saved.
Principal & interest
$1,547
Mortgage insurance
$0
Property taxes
$170
Home insurance
$105
HOA fees
$0
Utilities
Not included
All calculations are estimates and provided by Zillow, Inc. for informational purposes only. Actual amounts may vary.
HOA fees may include property taxes on listings classified as Co-Ops. Contact the listing agent and/or owner for fee details.
Mortgage interest rates are dependent on a number of factors, including credit score, down payment, and repayment length. Interest rate data provided by Zillow Group Marketplace, Inc. as of 1/1/1970 from various mortgage lenders with which we have lead or other similar arrangements; the Estimated Payment is an average of those rates.
See how much you could borrow to make a competitive offer.