Imagine creating the custom home you've always wanted in one of San Antonio's most established neighborhoods. This owner-designed custom home, built by Bill Sweeney, offers timeless architecture, exceptional craftsmanship, and a floor plan that is rarely found in today's market. Situated on a beautifully shaded 0.3263-acre corner lot, this is a home where your vision can become reality. A grand two-story foyer welcomes you through double front doors, where an elegant curved staircase creates an unforgettable first impression. Designed for both entertaining and comfortable everyday living, the home features a formal living room, spacious family room, formal dining room, and an eat-in kitchen ready to become the heart of the home. The first-floor primary suite offers privacy with a pocket door separating it from the family room and features an impressive approximately 7' 12' walk-in closet with automatic lighting. Upstairs, three additional bedrooms provide plenty of space for family and guests. Two bedrooms feature approximately 7' 7' walk-in closets with automatic lighting, while the upstairs hallway showcases a charming window seat surrounded by built-in storage, including a closet on each side and additional storage beneath the window seat. Throughout the home, thoughtful design emphasizes organization with two entry closets flanking the foyer, a generous under-stair storage closet, oversized bedroom closets, and a utility room with a dual sink conveniently located between the kitchen and oversized garage. The oversized two-car garage extends well beyond parking. A dedicated workshop area provides room for a workbench, woodworking equipment, hobbies, or creative projects, while a service door offers direct access to the backyard. Outside, mature trees provide shade and privacy across the spacious corner lot, complemented by a sprinkler system, patio, privacy fence, and an 8' 8' metal storage building. Major improvements have already been completed, including a composition roof replaced in March 2024 and a gas water heater replaced in May 2025. Whether your vision includes preserving the home's classic character or creating a stunning modern showpiece, this one-of-a-kind custom home offers the architecture, space, and craftsmanship to make it your own. Opportunities like this are becoming increasingly rare.
For sale
Price cut: $10K (8/19)
$369,900
9003 Rock Cliff Rd, San Antonio, TX 78230
4beds
2,604sqft
Single Family Residence
Built in 1968
0.33 Acres Lot
$357,000 Zestimate®
$142/sqft
$-- HOA
What's special
Privacy fenceOversized two-car garageFormal dining roomGrand two-story foyerSpacious family roomEat-in kitchenOversized bedroom closets
- 55 days
- 1,572
- 105
Likely to sell faster than
Zillow last checked:
Listing updated:
Listed by:
Randy Elgin TREC #525639 (210) 232-2310,
Keller Williams Legacy
Source: LERA MLS,MLS#: 1997579
Facts & features
Interior
Bedrooms & bathrooms
- Bedrooms: 4
- Bathrooms: 2
- Full bathrooms: 2
Primary bedroom
- Features: Walk-In Closet(s), Ceiling Fan(s)
- Area: 224
- Dimensions: 16 x 14
Bedroom 2
- Area: 165
- Dimensions: 15 x 11
Bedroom 3
- Area: 156
- Dimensions: 13 x 12
Bedroom 4
- Area: 195
- Dimensions: 15 x 13
Primary bathroom
- Features: Shower Only, Single Vanity
- Area: 78
- Dimensions: 13 x 6
Dining room
- Area: 144
- Dimensions: 12 x 12
Family room
- Area: 315
- Dimensions: 21 x 15
Kitchen
- Area: 110
- Dimensions: 11 x 10
Living room
- Area: 195
- Dimensions: 15 x 13
Heating
- Central, Natural Gas
Cooling
- Ceiling Fan(s), Central Air
Appliances
- Included: Cooktop, Self Cleaning Oven, Gas Cooktop, Disposal, Dishwasher, Plumbed For Ice Maker, Vented Exhaust Fan, Gas Water Heater, Double Oven
- Laundry: Main Level, Laundry Room, Washer Hookup, Dryer Connection
Features
- Two Living Area, Separate Dining Room, Eat-in Kitchen, Two Eating Areas, Utility Room Inside, 1st Floor Lvl/No Steps, Master Downstairs, Ceiling Fan(s)
- Flooring: Carpet, Ceramic Tile, Vinyl
- Windows: Window Coverings
- Has basement: No
- Number of fireplaces: 1
- Fireplace features: One, Gas Logs Included, Wood Burning, Gas
Interior area
- Total interior livable area: 2,604 sqft
Video & virtual tour
Property
Parking
- Total spaces: 2
- Parking features: Two Car Garage, Attached, Garage Faces Side, Garage Door Opener
- Attached garage spaces: 2
Accessibility
- Accessibility features: Accessible Hallway(s), Doors-Pocket, Grab Bars in Bathroom(s), Low Pile Carpet, Near Bus Line, First Floor Bath, Full Bath/Bed on 1st Flr, First Floor Bedroom, Stall Shower
Features
- Levels: Two
- Stories: 2
- Patio & porch: Patio
- Exterior features: Sprinkler System
- Pool features: None
- Fencing: Privacy
Lot
- Size: 0.33 Acres
- Dimensions: 99 x 25 x 93 x 100 x 155
- Features: Corner Lot, Irregular Lot, 1/4 - 1/2 Acre, Curbs
- Residential vegetation: Mature Trees, Mature Trees (ext feat)
Details
- Additional structures: Shed(s)
- Parcel number: 135200010010
Construction
Type & style
- Home type: SingleFamily
- Property subtype: Single Family Residence
Materials
- Brick, 4 Sides Masonry, Fiber Cement
- Foundation: Slab
- Roof: Composition
Condition
- Pre-Owned
- New construction: No
- Year built: 1968
Details
- Builder name: Bill Sweeney
Utilities & green energy
- Electric: CPS
- Gas: CPS
- Sewer: SAWS, Sewer System
- Water: SAWS, Water System
- Utilities for property: City Garbage service
Community & HOA
Community
- Features: None, City Bus
- Security: Smoke Detector(s)
- Subdivision: Colonial Oaks
Location
- Region: San Antonio
Financial & listing details
- Price per square foot: $142/sqft
- Tax assessed value: $400,460
- Annual tax amount: $9,080
- Price range: $369.9K - $369.9K
- Date on market: 7/4/2026
- Cumulative days on market: 56 days
- Listing terms: Conventional,FHA,VA Loan,TX Vet,Cash
- Road surface type: Paved, Asphalt
Estimated market value
$357,000
$339,000 - $375,000
$2,729/mo
Price history
| Date | Event | Price |
|---|---|---|
| 8/19/2026 | Price change | $369,900-2.6%$142/sqft |
Source:  LERA MLS #1997579 Report a problem LERA MLS #1997579 Report a problem | ||
| 8/3/2026 | Price change | $379,900-2.6%$146/sqft |
Source: LERA MLS #1997579 Report a problem | ||
| 7/4/2026 | Listed for sale | $390,000$150/sqft |
Source: LERA MLS #1997579 Report a problem | ||
Public tax history
| Year | Property taxes | Tax assessment |
|---|---|---|
| 2025 | $1,819 +5.4% | $400,460 +8.3% |
| 2024 | $1,725 -3.9% | $369,845 +10% |
| 2023 | $1,795 -26.3% | $336,223 +10% |
| 2022 | $2,437 +0.2% | $305,657 +10% |
| 2021 | $2,433 | $277,870 -2.3% |
| 2020 | $2,433 +2.1% | $284,540 +6.3% |
| 2019 | $2,383 | $267,750 +0.6% |
| 2018 | $2,383 +1.7% | $266,080 +8.2% |
| 2017 | $2,343 +2.6% | $245,830 +9% |
| 2016 | $2,284 -1.2% | $225,605 +10% |
| 2015 | $2,311 | $205,095 +10% |
| 2014 | $2,311 | $186,450 +3.2% |
| 2013 | -- | $180,650 +0.5% |
| 2012 | -- | $179,770 -2.1% |
| 2011 | -- | $183,670 -1.1% |
| 2010 | -- | $185,640 -1% |
| 2009 | -- | $187,600 -0.4% |
| 2008 | -- | $188,410 -2.3% |
| 2007 | -- | $192,850 +14.7% |
| 2006 | -- | $168,180 +12.9% |
| 2005 | -- | $149,000 |
| 2004 | -- | -- |
| 2003 | -- | -- |
| 2002 | -- | -- |
| 2001 | -- | -- |
| 2000 | -- | -- |
Find assessor info on the county website
Monthly payment
Est. payment
Payment breakdown
Explore the cost of this home by adjusting the details. Changes won't be saved.Climate risks
Neighborhood: Vance Jackson
Nearby schools
Schools provided by the listing agent
- Elementary: Colonial Hills
- Middle: Jackson
- High: Legacy High School
- District: North East I.S.D.
Source: LERA MLS. This data may not be complete. We recommend contacting the local school district to confirm school assignments for this home.
- $466,4004 bd3 ba2.7k sqft9015 Rock Cliff Rd, San Antonio, TX 78230Off Market
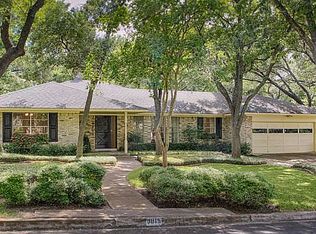
- $745,4003 bd4 ba3.7k sqft3 Sleepy Cove St, San Antonio, TX 78230Off Market
- $1,005,2005 bd4 ba5.9k sqft7 Sleepy Cove St, San Antonio, TX 78230Off Market
- $307,6002 bd2 ba1.9k sqft9002 Rock Cliff Rd, San Antonio, TX 78230Off Market
Similar homes
- $350,0004 bd2 ba2.6k sqft622 Patricia, San Antonio, TX 78216For Sale

 MLS ID #1999716, Nena King TREC #421584, Nix Realty Company. LERA MLS
 - $317,0004 bd2 ba2.1k sqft3607 FALLS CREEK DR, San Antonio, TX 78230For Sale
 MLS ID #1993365, Patrick Freeman TREC #805592, Levi Rodgers Real Estate Group. LERA MLS
 - $370,0003 bd2 ba1.9k sqft3609 Hunters Pier, San Antonio, TX 78230For Sale
 MLS ID #1998110, Thomas Bassler TREC #669804, Keller Williams Heritage. LERA MLS
 - $325,0004 bd2 ba2.1k sqft720 INDIGO ST, San Antonio, TX 78216For Sale
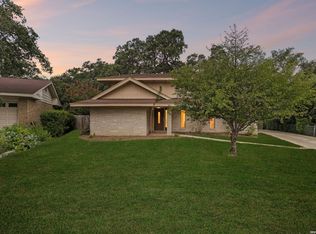 MLS ID #1972043, Martha Salinas TREC #683686, Keller Williams City-View. LERA MLS
 - $465,0004 bd2 ba2.6k sqft4014 FAWNRIDGE DR, San Antonio, TX 78229For SaleMLS ID #2010943, Patsy Oakley TREC #303184, RE/MAX Associates. LERA MLS
- $380,0005 bd4 ba2.9k sqft8923 Melinda Ct, San Antonio, TX 78240For SaleMLS ID #2006859, Carol Zambrano TREC #754646, Levi Rodgers Real Estate Group. LERA MLS
- $349,0003 bd2 ba2.1k sqft3102 Hitching Post, San Antonio, TX 78217For SaleMLS ID #2008042, Ellen McDonough TREC #398375, Phyllis Browning Company. LERA MLS
- $369,0004 bd3 ba2.4k sqft5902 Northgap St, Windcrest, TX 78239For SaleMLS ID #2008301, David Jones TREC #504178, Keller Williams Heritage. LERA MLS
- $475,0004 bd3 ba3.2k sqft11403 Whisper Breeze st, San Antonio, TX 78230For SaleMLS ID #1963537, Raoufeh Taha TREC #843160, Phyllis Browning Company. LERA MLS
- $499,0004 bd3 ba2.7k sqft12831 Castle George, San Antonio, TX 78230For SaleMLS ID #1997070, Cindy Baughn TREC #481825, JB Goodwin, REALTORS. LERA MLS
- $339,0004 bd2 ba1.9k sqft5822 Dan Duryea, San Antonio, TX 78240For SaleMLS ID #1896897, Richard Lopez TREC #634231, LIVE REALTY, LLC. LERA MLS
- $385,0003 bd2 ba2k sqft12226 ECKSMINSTER ST, San Antonio, TX 78216For SaleMLS ID #2006946, Ronneil Harewood TREC #716940, Keller Williams Heritage. LERA MLS
- $320,0003 bd2 ba2k sqft10119 Carolwood Drive, San Antonio, TX 78213For SaleMLS ID #1938691, Yesenia Quevedo TREC #701876, AXIS Brokerage. LERA MLS
- $339,9005 bd3 ba2k sqft4427 MEREDITH WOODS ST, San Antonio, TX 78249For SaleMLS ID #1993523, Shane Hamilton TREC #558379, Keller Williams Heritage. LERA MLS
- $299,8005 bd2 ba2.6k sqft726 Firefly Dr, San Antonio, TX 78216For SaleMLS ID #1956160, Roslyn McCumber TREC #737235, Keller Williams Heritage. LERA MLS
- $425,0003 bd3 ba2.3k sqft14115 MOSS FARM ST, San Antonio, TX 78231For SaleMLS ID #1999904, Scott Malouff TREC #658231, Keller Williams Heritage. LERA MLS
- $344,9994 bd2 ba2.5k sqft7226 Trace Buckle, San Antonio, TX 78240For SaleMLS ID #2002777, Devin Resendez TREC #663042, Keller Williams Legacy. LERA MLS
- $374,9003 bd3 ba2.3k sqft13719 MORNINGBLUFF DR, San Antonio, TX 78216For SaleMLS ID #1962330, Janis Morgan TREC #271196, Keller Williams Legacy. LERA MLS
- $339,9003 bd3 ba2.2k sqft13515 Hollow View St, San Antonio, TX 78232For SaleMLS ID #1971647, Jerrie Barnett TREC #587838, Home Team of America. LERA MLS
