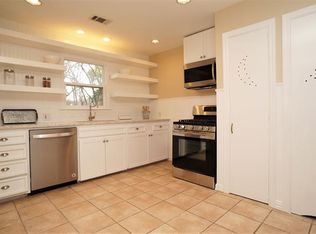
As more Little Forest Hills homes cross the million-dollar mark, renovated properties at this price are increasingly rare-making 9003 Santa Clara an opportunity only 880 yards from White Rock Lake Park! This is no investor flip. The seller worked as a project manager in Scotland & Canada before bringing his talents to Texas, personally overseeing the renovations with the exacting standards, attention to detail, and long-term perspective developed throughout his career. The result is an enchanting cottage that preserves its timeless charm while offering the comfort and functionality of a beautifully updated home. Just a short stroll from White Rock Lake, the setting encourages morning walks by the Lake, evenings gathered around the fire & effortless indoor-outdoor living throughout the year. Inside, gleaming hardwood floors, crisp white walls, and abundant natural light create a bright, airy atmosphere that feels warm and welcoming from the moment you enter. The European-inspired kitchen is the heart of the home, beautifully appointed with KraftMaid cabinets, quartz countertops, a herringbone backsplash, and new windows that fill the space with sunshine. A gas fireplace anchors the formal living room, and vintage built-in cupboards frame the dining room, adding architectural interest and practical storage. Both bathrooms have been stylishly reimagined with frameless glass showers, floating vanities, and designer finishes that evoke a serene, spa-like retreat. Outdoors, a private courtyard provides the perfect spot for morning coffee or evening cocktails. The backyard gazebo sets the stage for weekend entertaining and peaceful nights under the stars. Rich in charm, meticulously renovated, and located in one of East Dallas’s most treasured neighborhoods, this is more than a beautiful home—it is a chance to put down roots in Little Forest Hills before offerings in this price range become even harder to find. Contact Jenny Capritta to schedule your private showing today!
Sold
Price Unknown
9003 Santa Clara Dr, Dallas, TX 75218
2beds
1,302sqft
Single Family Residence
Built in 1940
8,668 Square Feet Lot
$544,900 Zestimate®
$--/sqft
$2,841 Estimated rent
Home value
$544,900
$507,000 - $588,000
$2,841/mo
Zestimate® history
Owner options
List your home for rent
$2,841/mo
Rent Zestimate®
Find your next renter with Zillow Rental Manager. Plus, with online applications, you can quickly screen prospective tenants – for free.
$2,841/mo
Rent Zestimate®
Refinance and save
Refinancing to a lower rate could help reduce your monthly payments and save thousands over the life of the loan.
Explore your selling options
Work with a Zillow partner agent
Leverage their expertise and Zillow's premium Showcase listings to get your home seen by more buyers.
Get startedList with your own agent
Get your home in front of millions of buyers by listing it on Zillow.
Learn how to do itSell it yourself
Take full control of how buyers see your home on Zillow by listing For Sale by Owner (FSBO).
List your homeWhat's special
Private courtyardGleaming hardwood floorsAbundant natural lightQuartz countertopsEuropean-inspired kitchenFloating vanitiesKraftmaid cabinets
Zillow last checked:
Listing updated:
Listed by:
Jenny Capritta 0384911 214-704-4140,
RE/MAX DFW Associates 214-523-3300
Bought with:
Kelley McMahon, 0622347
Compass RE Texas, LLC
Source: NTREIS,MLS#: 21374759
Facts & features
Interior
Bedrooms & bathrooms
- Bedrooms: 2
- Bathrooms: 2
- Full bathrooms: 2
Primary bedroom
- Level: First
- Dimensions: 17 x 11
Bedroom
- Level: First
- Dimensions: 12 x 11
Dining room
- Features: Built-in Features
- Level: First
- Dimensions: 11 x 10
Kitchen
- Features: Breakfast Bar, Built-in Features, Solid Surface Counters
- Level: First
- Dimensions: 15 x 14
Living room
- Features: Fireplace
- Level: First
- Dimensions: 18 x 13
Heating
- Electric, Natural Gas
Cooling
- Central Air, Electric
Appliances
- Included: Dishwasher, Disposal
- Laundry: Washer Hookup, Electric Dryer Hookup
Features
- Open Floorplan
- Flooring: Wood
- Has basement: No
- Number of fireplaces: 1
- Fireplace features: Gas Log, Wood Burning
Interior area
- Total interior livable area: 1,302 sqft
Property
Parking
- Total spaces: 2
- Parking features: Driveway, Garage, Inside Entrance, Garage Faces Side
- Attached garage spaces: 2
Features
- Levels: One
- Stories: 1
- Exterior features: Garden, Rain Gutters
- Pool features: None
- Fencing: Chain Link
Lot
- Size: 8,668 Square Feet
- Dimensions: 55 x 150
- Features: Back Yard, Corner Lot, Lawn, Landscaped, Sprinkler System, Few Trees
Details
- Additional structures: Pergola
- Parcel number: 00000373360000000
Construction
Type & style
- Home type: SingleFamily
- Architectural style: Traditional,Detached
- Property subtype: Single Family Residence
Materials
- Frame
- Foundation: Pillar/Post/Pier
- Roof: Composition
Condition
- Resale
- Year built: 1940
Utilities & green energy
- Sewer: Public Sewer
- Water: Public
- Utilities for property: Sewer Available, Water Available
Community & HOA
Community
- Subdivision: Broadvu
HOA
- Has HOA: No
Location
- Region: Dallas
Financial & listing details
- Tax assessed value: $535,000
- Annual tax amount: $2,182
- Date on market: 9/1/2026
- Cumulative days on market: 24 days
- Exclusions: 2 lamp posts, yard art, potted plants, refrigerator, washer & dryer
Price history
| Date | Event | Price |
|---|---|---|
| 9/25/2026 | Sold | -- |
Source: NTREIS #21374759 Report a problem | ||
| 9/9/2026 | Contingent | $550,000$422/sqft |
Source: NTREIS #21374759 Report a problem | ||
| 9/1/2026 | Listed for sale | $550,000-4.3%$422/sqft |
Source: NTREIS #21374759 Report a problem | ||
| 7/14/2026 | Listing removed | $575,000$442/sqft |
Source: NTREIS #21259660 Report a problem | ||
| 5/19/2026 | Listed for sale | $575,000$442/sqft |
Source: NTREIS #21259660 Report a problem | ||
Public tax history
| Year | Property taxes | Tax assessment |
|---|---|---|
| 2025 | $2,182 +8.3% | $535,000 +2.1% |
| 2024 | $2,015 +6.9% | $524,170 +21.4% |
| 2023 | $1,886 -17.8% | $431,740 +18% |
| 2022 | $2,294 +5.4% | $365,770 +21.5% |
| 2021 | $2,176 -3.5% | $301,040 |
| 2020 | $2,254 +8.8% | $301,040 |
| 2019 | $2,072 +7.4% | $301,040 +5% |
| 2018 | $1,929 +12.7% | $286,600 +12.4% |
| 2017 | $1,712 -1.4% | $254,950 +5.8% |
| 2016 | $1,736 +8.2% | $241,050 +25.6% |
| 2015 | $1,605 | $191,970 +4.4% |
| 2014 | $1,605 | $183,820 |
| 2013 | -- | -- |
| 2012 | -- | -- |
| 2011 | -- | -- |
| 2010 | -- | -- |
| 2009 | -- | -- |
| 2008 | -- | -- |
| 2007 | -- | -- |
| 2005 | -- | -- |
| 2004 | -- | -- |
| 2003 | -- | -- |
| 2002 | -- | -- |
| 2001 | -- | -- |
Find assessor info on the county website
Neighborhood: Little Forest Hills
Nearby homes
- $481,7002 bd1 ba1.5k sqft9005 Santa Clara Dr, Dallas, TX 75218Off Market

- $584,9002 bd2 ba1.6k sqft9011 Santa Clara Dr, Dallas, TX 75218Off Market
- $533,2002 bd1 ba1.9k sqft8939 Santa Clara Dr, Dallas, TX 75218Off Market
- $485,3002 bd2 ba1.2k sqft9017 Santa Clara Dr, Dallas, TX 75218Off Market
- $522,3002 bd1 ba1.1k sqft9002 Redondo Dr, Dallas, TX 75218Off Market
- $454,3002 bd1 ba1.2k sqft8935 Santa Clara Dr, Dallas, TX 75218Off Market
- $401,5002 bd1 ba1.2k sqft9006 Redondo Dr, Dallas, TX 75218Off Market
- $--8,581 sqft9002 Santa Clara Dr, Dallas, TX 75218Sold
Nearby schools
GreatSchools rating
- 8/10Alex Sanger Elementary SchoolGrades: PK-8Distance: 0.8 mi
- 4/10Bryan Adams High SchoolGrades: 9-12Distance: 1.5 mi
- 5/10W High Gaston Middle SchoolGrades: 6-8Distance: 0.7 mi
Schools provided by the listing agent
- Elementary: Sanger
- Middle: Sanger
- High: Adams
- District: Dallas ISD
Source: NTREIS. This data may not be complete. We recommend contacting the local school district to confirm school assignments for this home.
Get a cash offer in 3 minutes
Find out how much your home could sell for in as little as 3 minutes with a no-obligation cash offer.
Estimated market value
$544,900
Get a cash offer in 3 minutes
Find out how much your home could sell for in as little as 3 minutes with a no-obligation cash offer.
Estimated market value
$544,900
- Texas
- Dallas County
- Dallas
- 75218
- Little Forest Hills
- 9003 Santa Clara Dr
