Beautifully updated and impeccably maintained, 9003 Springcroft combines timeless design with modern finishes in one of the area's most convenient locations. The open-concept living room is anchored by a striking tiled corner fireplace with a custom wood mantel, creating a warm focal point for entertaining or relaxing at home. The thoughtfully renovated primary bath rivals new construction with dual quartz vanities, a frameless glass walk-in shower, designer lighting, and elegant black hardware. Outside, the oversized backyard offers exceptional space for entertaining, play, gardening, or future outdoor living additions. Nestled on a quiet cul-de-sac just minutes from parks, shopping, dining, excellent schools, and easy highway access, this home delivers the style, function, and location today's buyers are looking for.
Pending
$350,000
9003 Springcroft Ct, Tomball, TX 77375
3beds
2,100sqft
:
Get pre-qualified$2,573/mo
Single Family Residence
Built in 2012
9,530 Square Feet Lot
$346,800 Zestimate®
$167/sqft
$79/mo HOA
What's special
Quiet cul-de-sacThoughtfully renovated primary bathDesigner lightingDual quartz vanitiesElegant black hardwareFrameless glass walk-in shower
- 21 days |
- 272 |
- 17 |
Likely to sell faster than
Zillow last checked:
Listing updated:
Listed by:
Britni Davison TREC #0647214 281-881-0789,
SERHANT.
Source: HAR,MLS#: 69660505
Facts & features
Interior
Bedrooms & bathrooms
- Bedrooms: 3
- Bathrooms: 2
- Full bathrooms: 2
Rooms
- Room types: Family Room
Primary bedroom
- Level: First
- Area: 224
- Dimensions: 16X14
Bedroom
- Level: First
- Area: 121
- Dimensions: 11X11
Bedroom
- Level: First
- Area: 132
- Dimensions: 11X12
Other
- Level: First
- Area: 154
- Dimensions: 14X11
Other
- Level: First
Kitchen
- Level: First
- Area: 144
- Dimensions: 16X9
Living room
- Level: First
- Area: 345
- Dimensions: 23X15
Primary bath
- Level: First
Utility room
- Level: First
Heating
- Natural Gas
Cooling
- Attic Fan, Electric
Appliances
- Included: Disposal, Gas Oven, Microwave, Gas Cooktop, Dishwasher
- Laundry: Gas Dryer Hookup, Washer Hookup
Features
- Formal Entry/Foyer, All Bedrooms Down, En-Suite Bath, Primary Bed - 1st Floor
- Flooring: Tile, Vinyl
- Windows: Window Coverings
- Number of fireplaces: 1
- Fireplace features: Gas Log
Interior area
- Total structure area: 2,100
- Total interior livable area: 2,100 sqft
Property
Parking
- Total spaces: 2
- Parking features: Attached, Oversized
- Attached garage spaces: 2
Features
- Stories: 1
- Patio & porch: Covered, Patio/Deck, Porch
- Exterior features: Sprinkler System
- Fencing: Back Yard,Full
Lot
- Size: 9,530 Square Feet
- Features: Back Yard, Cul-De-Sac, Subdivided, 0 Up To 1/4 Acre
Details
- Parcel number: 1280340020037
Construction
Type & style
- Home type: SingleFamily
- Architectural style: Traditional
- Property subtype: Single Family Residence
Materials
- Blown-In Insulation, Brick, Cement Siding
- Foundation: Slab
- Roof: Composition
Condition
- New construction: No
- Year built: 2012
Utilities & green energy
- Sewer: Public Sewer
- Water: Water District
Green energy
- Energy efficient items: Attic Vents, Thermostat, HVAC>13 SEER
Community & HOA
Community
- Subdivision: Inverness Estates Sec 04
HOA
- Has HOA: Yes
- Amenities included: Clubhouse, Dog Park, Park, Playground, Pond, Splash Pad, Sport Court, Stocked Pond, Tennis Court(s)
- HOA fee: $950 annually
Location
- Region: Tomball
Financial & listing details
- Price per square foot: $167/sqft
- Tax assessed value: $342,485
- Annual tax amount: $8,939
- Date on market: 7/24/2026
- Listing terms: Cash,Conventional,FHA,VA Loan
- Road surface type: Concrete
Estimated market value
$346,800
$329,000 - $364,000
$2,437/mo
Price history
| Date | Event | Price |
|---|---|---|
| 8/6/2026 | Pending sale | $350,000$167/sqft |
Source:  HAR #69660505 Report a problem HAR #69660505 Report a problem | ||
| 7/24/2026 | Listed for sale | $350,000+49%$167/sqft |
Source: HAR #69660505 Report a problem | ||
| 6/27/2019 | Listing removed | $234,900$112/sqft |
Source: RE/MAX Legends #77572355 Report a problem | ||
| 5/28/2019 | Pending sale | $234,900$112/sqft |
Source: RE/MAX Legends #77572355 Report a problem | ||
| 5/13/2019 | Price change | $234,900-4.1%$112/sqft |
Source: RE/MAX Legends #77572355 Report a problem | ||
| 4/8/2019 | Price change | $244,900-2%$117/sqft |
Source: RE/MAX Legends #77572355 Report a problem | ||
| 2/5/2019 | Price change | $249,900-3.5%$119/sqft |
Source: RE/MAX Legends #77572355 Report a problem | ||
| 9/17/2018 | Listed for sale | $259,000$123/sqft |
Source: Prime Realty Group #16011795 Report a problem | ||
| 9/10/2018 | Pending sale | $259,000$123/sqft |
Source: Prime Realty Group #16011795 Report a problem | ||
| 8/4/2018 | Listed for sale | $259,000$123/sqft |
Source: Prime Realty Group #16011795 Report a problem | ||
Public tax history
| Year | Property taxes | Tax assessment |
|---|---|---|
| 2025 | $5,337 +4.3% | $342,485 +6.5% |
| 2024 | $5,116 +10.6% | $321,491 -10.4% |
| 2023 | $4,626 -7.3% | $358,965 +14.3% |
| 2022 | $4,991 | $314,010 +24.8% |
| 2021 | -- | $251,518 +4.6% |
| 2020 | $4,805 +196.6% | $240,345 +0.6% |
| 2019 | $1,620 -76.3% | $238,832 +5% |
| 2018 | $6,820 | $227,354 |
| 2017 | $6,820 +0.1% | $227,354 |
| 2016 | $6,812 +15.3% | $227,354 +0.8% |
| 2015 | $5,908 | $225,455 +6.7% |
| 2014 | $5,908 | $211,204 +24.6% |
| 2013 | -- | $169,467 +356.4% |
| 2012 | -- | $37,135 |
Find assessor info on the county website
Monthly payment
Est. payment
Payment breakdown
Explore the cost of this home by adjusting the details. Changes won't be saved.Climate risks
Neighborhood: Inverness Estates
Nearby schools
GreatSchools rating
- 10/10Mahaffey Elementary SchoolGrades: PK-5Distance: 1.5 mi
- 7/10Krimmel IntermedGrades: 6-8Distance: 1.7 mi
- 7/10Klein Cain High SchoolGrades: 9-12Distance: 4.3 mi
Schools provided by the listing agent
- Elementary: Mahaffey Elementary School
- Middle: Krimmel Intermediate School
- High: Klein Cain High School
Source: HAR. This data may not be complete. We recommend contacting the local school district to confirm school assignments for this home.
- $391,9004 bd3 ba2.8k sqft9007 Springcroft Ct, Tomball, TX 77375Off Market
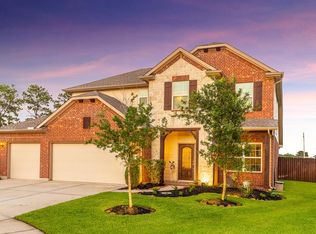
- $343,6004 bd3 ba2.6k sqft9002 Springcroft Ct, Tomball, TX 77375Off Market
- $387,9004 bd3 ba2.8k sqft9011 Springcroft Ct, Tomball, TX 77375Off Market
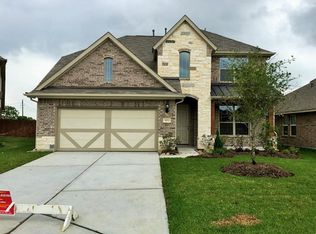
- $425,7003 bd3 ba2.5k sqft9006 Springcroft Ct, Tomball, TX 77375Off Market
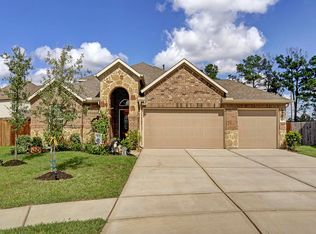
- $317,7003 bd3 ba2.6k sqft9015 Springcroft Ct, Tomball, TX 77375Off Market
- $405,3004 bd2 ba2.9k sqft9010 Springcroft Ct, Tomball, TX 77375Off Market
- $518,200-- bd-- ba-- sqftNewcroft Ct, Tomball, TX 77375Off Market
- $389,0003 bd2 ba2.4k sqft9014 Springcroft Ct, Tomball, TX 77375For Sale
A local agent can set up tours, give advice and negotiate with sellers.
Similar homes
- $399,9004 bd3 ba2.8k sqft9003 Kinnel Ln, Tomball, TX 77375For Sale
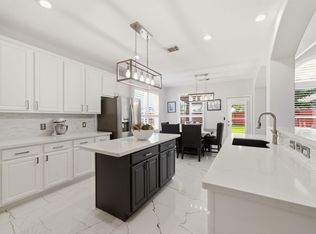 MLS ID #14889193, Stephanie Cribbs, Cribbs Real Estate Group LLC. HAR
 - $345,0004 bd3 ba2.3k sqft11307 Misty Willow Ln, Tomball, TX 77375For Sale
 MLS ID #85643352, Blythe Kirkwood, Real Broker, LLC. HAR
 - $365,0004 bd3 ba2k sqft12826 Royal Ann Way, Tomball, TX 77375For Sale
 MLS ID #5316366, Christy Buck, Infinity Real Estate Group. HAR
 - $319,0003 bd3 ba2.4k sqft12223 Windsor Bay Ct, Tomball, TX 77375For Sale
 MLS ID #67857467, Esra Thornbrugh, Compass RE Texas, LLC - The Woodlands. HAR
 - $355,0005 bd3 ba2.9k sqft7123 Poppyseed Trl, Spring, TX 77379For SaleMLS ID #24545620, Ryan Jockers, Better Homes and Gardens Real Estate Gary Greene - Champions. HAR
- $344,9003 bd2 ba1.8k sqft9806 Lynette Falls Dr, Houston, TX 77095For SaleMLS ID #80663593, Tami Clopper, Realty Of America, LLC. HAR
- $275,0003 bd2 ba1.6k sqft21715 Texian Ct, Spring, TX 77388For SaleMLS ID #3247902, Alissa Dorries, Better Homes and Gardens Real Estate Gary Greene - Cypress. HAR
- $350,0003 bd2 ba1.9k sqft33026 Kinley Ann Ct, Magnolia, TX 77354For SaleMLS ID #60211098, Stephanie Cribbs, Cribbs Real Estate Group LLC. HAR
- $369,0003 bd4 ba2.6k sqft21707 Sarasota Spice St, Tomball, TX 77377For SaleMLS ID #59659557, Russell Daniels, CB&A, Realtors. HAR
- $325,0004 bd3 ba2.5k sqft17826 Chartertree Ln, Tomball, TX 77377For SaleMLS ID #38292927, Sherry Morris, Coldwell Banker Realty - Heights. HAR
- $312,0003 bd2 ba1.7k sqft21835 Sarasota Spice St, Tomball, TX 77377For SaleMLS ID #78898954, Karen Sumner, Keller Williams Realty Professionals. HAR
- $350,0004 bd2 ba2k sqft6539 Horsepen Bayou Dr, Houston, TX 77084For SaleMLS ID #46709628, Zuri Perez-Majul, Zuri Properties. HAR
- $356,9974 bd3 ba2.5k sqft11906 Helene Ct, Pinehurst, TX 77362For SaleMLS ID #42677737, Erica Lowe, Southern Star Realty. HAR
- $370,0004 bd2 ba2.3k sqft239 Forest Peak Way, Montgomery, TX 77316For SaleMLS ID #83228331, Summer Bryant, Keller Williams Realty The Woodlands. HAR
- $349,9004 bd3 ba2.7k sqft4202 Shady Palmetto Dr, Houston, TX 77068For SaleMLS ID #58806843, Patricia Shay, Keller Williams Premier Realty. HAR
- $478,0005 bd3 ba3k sqft17711 Memorial Springs Dr, Tomball, TX 77375For SaleMLS ID #26006463, Mattison Nichols, East Texas Preferred Properties - Tyler. GTARMLS
- $328,0003 bd3 ba2.4k sqft7310 Durango Creek Dr, Magnolia, TX 77354For SaleMLS ID #10185011, Leslie Sullivan, RE/MAX Partners. HAR
- $349,0003 bd2 ba1.7k sqft14843 Wooded Glen Ct, Cypress, TX 77429For SaleMLS ID #16600957, Ivon Casenave, KSP. HAR
- $315,0004 bd3 ba2.3k sqft12530 Mill Ridge Dr, Cypress, TX 77429For SaleMLS ID #78401610, Katie Curran, Keller Williams Signature. HAR
- $350,0004 bd2 ba2.2k sqft19763 Ibiza Park Dr, Hockley, TX 77447For SaleMLS ID #37932549, Tiffany Fuller, CB&A, Realtors. HAR
