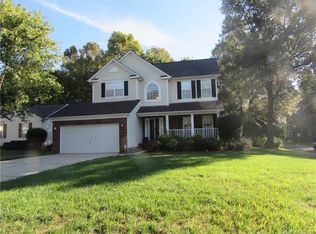
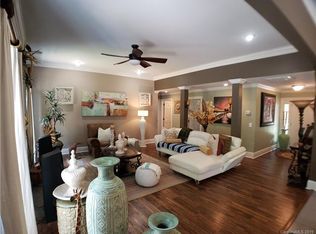
This nicely updated 4-bed, 2.5-bath transitional Colonial offers 2,000+ sqft of classic charm and modern comfort. Set on a level corner lot with mature trees, the home welcomes you with fresh paint, new flooring, and warm natural light throughout. The spacious kitchen is a dream for any home cook, featuring a farmhouse sink, stainless steel appliances, double ovens, and abundant storage—plus a cozy eat-in dining area with built-ins. The family room with a gas-log fireplace creates a warm spot to relax or entertain. Upstairs, generous bedrooms and well-sized closets provide all the space you need. The primary bedroom has a walk-in closet and an ensuite with a separate shower and garden tub for those times you need to have your own retreat. Enjoy the convenience of an established neighborhood just minutes from everything—CLT Airport, major highways, shopping, dining, and all that Charlotte has to offer. This home is move-in ready with room to grow, gather, and truly settle in.
Closed
$385,000
9003 Steelechase Dr, Charlotte, NC 28273
4beds
2,007sqft
Single Family Residence
Built in 1995
0.27 Acres Lot
$386,900 Zestimate®
$192/sqft
$2,359 Estimated rent
Home value
$386,900
$360,000 - $418,000
$2,359/mo
Zestimate® history
Owner options
List your home for rent
$2,359/mo
Rent Zestimate®
Find your next renter with Zillow Rental Manager. Plus, with online applications, you can quickly screen prospective tenants – for free.
$2,359/mo
Rent Zestimate®
Refinance and save
$2,438/mo
Est. payment
Refinancing to a lower rate could help reduce your monthly payments and save thousands over the life of the loan.
$2,438/mo
Est. payment
Explore your selling options
Work with a Zillow partner agent
Leverage their expertise and Zillow's premium Showcase listings to get your home seen by more buyers.
Get startedList with your own agent
Get your home in front of millions of buyers by listing it on Zillow.
Learn how to do itSell it yourself
Take full control of how buyers see your home on Zillow by listing For Sale by Owner (FSBO).
List your homeWhat's special
Zillow last checked:
Listing updated:
Listed by:
Andrea Nivens andreanivens@epique.me,
Epique Inc.,
Sharon Rapp,
Epique Inc.
Bought with:
Juan Guzman
Citywide Group Inc
Source: Canopy MLS as distributed by MLS GRID,MLS#: 4288220
Facts & features
Interior
Bedrooms & bathrooms
- Bedrooms: 4
- Bathrooms: 3
- Full bathrooms: 2
- 1/2 bathrooms: 1
Primary bedroom
- Features: En Suite Bathroom, Garden Tub, Walk-In Closet(s)
- Level: Upper
- Area: 199.95 Square Feet
- Dimensions: 13' 4" X 15' 0"
Bedroom s
- Level: Upper
- Area: 134.75 Square Feet
- Dimensions: 10' 2" X 13' 3"
Bedroom s
- Level: Upper
- Area: 159.53 Square Feet
- Dimensions: 14' 1" X 11' 4"
Bedroom s
- Level: Upper
- Area: 115.34 Square Feet
- Dimensions: 11' 10" X 9' 9"
Bathroom half
- Level: Main
- Area: 18.51 Square Feet
- Dimensions: 3' 0" X 6' 2"
Bathroom full
- Level: Upper
- Area: 38.64 Square Feet
- Dimensions: 4' 10" X 8' 0"
Bathroom full
- Level: Upper
- Area: 111.36 Square Feet
- Dimensions: 13' 11" X 8' 0"
Dining area
- Features: Built-in Features
- Level: Main
- Area: 93.91 Square Feet
- Dimensions: 6' 10" X 13' 9"
Family room
- Level: Main
- Area: 221.65 Square Feet
- Dimensions: 13' 2" X 16' 10"
Kitchen
- Features: Built-in Features
- Level: Main
- Area: 215.66 Square Feet
- Dimensions: 19' 2" X 11' 3"
Laundry
- Level: Upper
- Area: 14.69 Square Feet
- Dimensions: 2' 8" X 5' 6"
Living room
- Level: Main
- Area: 177.01 Square Feet
- Dimensions: 15' 6" X 11' 5"
Heating
- Central, Forced Air, Natural Gas
Cooling
- Ceiling Fan(s), Central Air, Electric
Appliances
- Included: Convection Oven, Dishwasher, Disposal, Double Oven, Electric Cooktop, Exhaust Fan, Gas Water Heater, Microwave, Plumbed For Ice Maker, Self Cleaning Oven, Wall Oven
- Laundry: Electric Dryer Hookup, In Hall, Laundry Closet, Upper Level, Washer Hookup
Features
- Built-in Features, Soaking Tub, Pantry, Walk-In Closet(s)
- Flooring: Carpet, Vinyl
- Doors: Screen Door(s), Sliding Doors
- Windows: Window Treatments
- Has basement: No
- Attic: Pull Down Stairs
- Fireplace features: Family Room, Gas, Gas Log
Interior area
- Total structure area: 2,007
- Total interior livable area: 2,007 sqft
- Finished area above ground: 2,007
- Finished area below ground: 0
Property
Parking
- Total spaces: 2
- Parking features: Driveway, Attached Garage, Garage Door Opener, Garage Faces Front, On Street, Garage on Main Level
- Attached garage spaces: 2
- Has uncovered spaces: Yes
Features
- Levels: Two
- Stories: 2
- Patio & porch: Front Porch, Patio
- Waterfront features: None
Lot
- Size: 0.27 Acres
- Dimensions: 77 x 138 x 98 x 132
- Features: Corner Lot, Level, Wooded
Living quarters
- Secondary features: None
Details
- Parcel number: 20139226
- Zoning: R3CD
- Special conditions: Standard
- Horse amenities: None
Construction
Type & style
- Home type: SingleFamily
- Architectural style: Colonial,Transitional
- Property subtype: Single Family Residence
Materials
- Vinyl
- Foundation: Crawl Space
Condition
- New construction: No
- Year built: 1995
Utilities & green energy
- Sewer: Public Sewer
- Water: City
- Utilities for property: Electricity Connected
Community & HOA
Community
- Features: None
- Security: Smoke Detector(s)
- Subdivision: Steelechase
HOA
- Has HOA: Yes
- HOA fee: $150 annually
- HOA name: Steelechase HOA
- HOA phone: 704-837-1418
Location
- Region: Charlotte
Financial & listing details
- Price per square foot: $192/sqft
- Tax assessed value: $366,400
- Date on market: 8/8/2025
- Cumulative days on market: 66 days
- Listing terms: Cash,Conventional,FHA,VA Loan
- Electric utility on property: Yes
- Road surface type: Concrete, Paved
Price history
| Date | Event | Price |
|---|---|---|
| 11/21/2025 | Sold | $385,000-3.7%$192/sqft |
Source:  Canopy MLS as distributed by MLS GRID #4288220 Report a problem Canopy MLS as distributed by MLS GRID #4288220 Report a problem | ||
| 9/24/2025 | Price change | $399,900-1.3%$199/sqft |
Source: Canopy MLS as distributed by MLS GRID #4288220 Report a problem | ||
| 8/8/2025 | Listed for sale | $405,000+11%$202/sqft |
Source: Canopy MLS as distributed by MLS GRID #4288220 Report a problem | ||
| 4/29/2022 | Listing removed | -- |
Source: Zillow Rental Network Premium Report a problem | ||
| 4/26/2022 | Listed for rent | $2,250$1/sqft |
Source: Zillow Rental Network Premium Report a problem | ||
| 1/4/2022 | Sold | $365,000+1.7%$182/sqft |
Source: Canopy MLS as distributed by MLS GRID #3812791 Report a problem | ||
| 12/14/2021 | Contingent | $359,000$179/sqft |
Source: Canopy MLS as distributed by MLS GRID #3812791 Report a problem | ||
| 12/11/2021 | Listed for sale | $359,000$179/sqft |
Source: Canopy MLS as distributed by MLS GRID #3812791 Report a problem | ||
Public tax history
| Year | Property taxes | Tax assessment |
|---|---|---|
| 2025 | -- | $366,400 |
| 2024 | -- | $366,400 |
| 2023 | -- | $366,400 +54.9% |
| 2022 | -- | $236,500 |
| 2021 | $2,397 +2.6% | $236,500 +2.4% |
| 2020 | $2,336 +0.7% | $231,000 |
| 2019 | $2,321 +11.6% | $231,000 +51.1% |
| 2018 | $2,079 +2.3% | $152,900 |
| 2017 | $2,033 | $152,900 |
| 2016 | $2,033 | $152,900 |
| 2015 | $2,033 -3.3% | $152,900 -3.8% |
| 2014 | $2,103 | $158,900 |
| 2013 | -- | $158,900 -0.1% |
| 2012 | -- | $159,100 |
| 2011 | -- | $159,100 +11.9% |
| 2010 | -- | $142,200 |
| 2009 | -- | $142,200 |
| 2008 | -- | $142,200 |
| 2007 | -- | $142,200 |
| 2006 | -- | $142,200 |
| 2005 | -- | $142,200 |
| 2004 | -- | $142,200 |
| 2003 | -- | $142,200 +4.3% |
| 2002 | -- | $136,280 |
| 2001 | -- | $136,280 |
| 2000 | -- | $136,280 |
Find assessor info on the county website
Neighborhood: Olde Whitehall
Nearby homes
- $409,6004 bd3 ba1.9k sqft9009 Steelechase Dr, Charlotte, NC 28273Off Market
- $404,6004 bd3 ba1.8k sqft8941 Steelechase Dr, Charlotte, NC 28273Off Market
- $420,5003 bd3 ba1.9k sqft9015 Steelechase Dr, Charlotte, NC 28273Off Market
- $406,9004 bd2 ba1.9k sqft9015 Steelechase Dr LOT 6, Charlotte, NC 28273Off Market
- $365,6003 bd2 ba1.5k sqft9002 Steelechase Dr, Charlotte, NC 28273Off Market
- $423,2004 bd2 ba2k sqft9008 Steelechase Dr, Charlotte, NC 28273Off Market
- $362,6003 bd2 ba1.6k sqft8935 Steelechase Dr, Charlotte, NC 28273Off Market
- $393,8003 bd2 ba1.7k sqft8940 Steelechase Dr, Charlotte, NC 28273Off Market
Nearby schools
GreatSchools rating
- 1/10South Pine AcademyGrades: PK-5Distance: 0.7 mi
- 7/10Robert F Kennedy MiddleGrades: 6-8Distance: 0.7 mi
- 5/10Olympic High SchoolGrades: 9-12Distance: 0.9 mi
Schools provided by the listing agent
- Elementary: South Pine Academy
- Middle: Kennedy
- High: Olympic
Source: Canopy MLS as distributed by MLS GRID. This data may not be complete. We recommend contacting the local school district to confirm school assignments for this home.
Get a cash offer in 3 minutes
Find out how much your home could sell for in as little as 3 minutes with a no-obligation cash offer.
Estimated market value
$386,900
Get a cash offer in 3 minutes
Find out how much your home could sell for in as little as 3 minutes with a no-obligation cash offer.
Estimated market value
$386,900
- North Carolina
- Mecklenburg County
- Charlotte
- 28273
- Olde Whitehall
- 9003 Steelechase Dr
Nearby cities
Nearby neighborhoods
Nearby zip codes
Other Charlotte Topics
