MLS# 272862 Welcome to 9003 Wellington Way in West Pasco. This beautiful 1 story with bonus sits on a large corner lot in the highly desired Broadmoor Estates neighborhood and is walking distance to Columbia River Elementary and Reynold Middle School. Pulling up, take notice of the meticulous landscaping and freshly painted exterior and shutters, making this home picture-perfect. As you step inside, you will be greeted by an abundance of natural light that highlights the tasteful finishes and attention to the new engineer hardwood floors. The open concept living area features natural light that floods the space, gas fireplace with tile surround, and door to your back patio. The kitchen is a chef's dream, with stainless steel appliances, 5-burner cooktop, wall oven, microwave, granite countertops, ample cabinetry, new dishwasher, island with breakfast bar, plus a wet bar to enjoy making cocktails or a coffee station. The dining area is perfect for hosting dinner parties or intimate gatherings. The primary suite is a peaceful retreat that features a luxurious ADA step-in jetted bath, separate tiled shower, a HUGE walk-in closet with custom shelving, and plenty of room to relax and unwind. The junior suite is a perfect guest room or can be used as a second primary bedroom, providing privacy and convenience for your guests with a full bathroom. There is a 3rd bedroom is close to the home’s main bathroom. The office is ideal for those who work from home or could be used as a 4th bedroom. The laundry room features a utility sink with drawer underneath for storage. Upstairs, the versatile bonus space can be used as a game room, a home theater, a second living area, or even an extra guest room. The possibilities are truly endless! Let's head outside to the fully fenced-in private backyard oasis that is perfect for outdoor entertaining or just relaxing in the sunshine. It features a large, covered patio, a spacious lawn, plenty of room for outdoor toys/games, raised boxed garden beds, and an oversized shed to store your lawn items or a future hobby space. The side double gate provides convenient access to the backyard. Additional features include tankless water heater, water softener, new HVAC Humidified, 2 car garage with parking out front for 3 cars, extra storage closet in garage, enclosed workout room or could be a workshop, and much more.
Sold for $525,000
$525,000
9003 Wellington Dr, Pasco, WA 99301
4beds
2,490sqft
Single Family Residence
Built in 2010
9,583 Square Feet Lot
$550,100 Zestimate®
$211/sqft
$2,585 Estimated rent
Home value
$550,100
$523,000 - $578,000
$2,585/mo
Zestimate® history
Owner options
List your home for rent
$2,585/mo
Rent Zestimate®
Find your next renter with Zillow Rental Manager. Plus, with online applications, you can quickly screen prospective tenants – for free.
$2,585/mo
Rent Zestimate®
Refinance and save
$3,205/mo
Est. payment
Refinancing to a lower rate could help reduce your monthly payments and save thousands over the life of the loan.
$3,205/mo
Est. payment
Explore your selling options
Work with a Zillow partner agent
Leverage their expertise and Zillow's premium Showcase listings to get your home seen by more buyers.
Get startedList with your own agent
Get your home in front of millions of buyers by listing it on Zillow.
Learn how to do itSell it yourself
Take full control of how buyers see your home on Zillow by listing For Sale by Owner (FSBO).
List your homeWhat's special
Gas fireplaceCovered patioOutdoor toysExtra guest roomNatural lightJunior suitePerfect guest room
Zillow last checked:
Listing updated:
Listed by:
Elizabeth Bousquet,
Windermere Group One/Tri-Cities,
April Connors 509-539-6773,
Windermere Group One/Tri-Cities
Bought with:
Katie Teas, 20118138
Windermere Group One/Tri-Cities
Source: PACMLS,MLS#: 272862
Facts & features
Interior
Bedrooms & bathrooms
- Bedrooms: 4
- Bathrooms: 3
- Full bathrooms: 2
- 3/4 bathrooms: 1
Bedroom
- Level: M
- Area: 210
- Dimensions: 15 x 14
Bedroom 1
- Level: M
- Area: 120
- Dimensions: 12 x 10
Bedroom 2
- Level: M
- Area: 165
- Dimensions: 11 x 15
Dining room
- Level: M
- Area: 120
- Dimensions: 12 x 10
Family room
- Level: U
- Area: 384
- Dimensions: 16 x 24
Kitchen
- Level: M
- Area: 150
- Dimensions: 15 x 10
Living room
- Level: M
- Area: 289
- Dimensions: 17 x 17
Office
- Level: M
- Area: 130
- Dimensions: 13 x 10
Heating
- Heat Pump
Cooling
- Central Air, Heat Pump, Humidity Control
Appliances
- Included: Cooktop, Dishwasher, Disposal, Microwave, Oven, Refrigerator, Water Softener Owned, Instant Hot Water, Water Purifier, Water Heater
- Laundry: Sink
Features
- Coffered Ceiling(s), Raised Ceiling(s), Storage, Utilities in Garage, Wet Bar, Ceiling Fan(s)
- Flooring: Carpet, Laminate, Wood
- Windows: Double Pane Windows, Windows - Vinyl, Windows - Wood Wrapped, Drapes/Curtains/Blinds
- Basement: None
- Number of fireplaces: 1
- Fireplace features: 1, Gas, Living Room
Interior area
- Total structure area: 2,490
- Total interior livable area: 2,490 sqft
Property
Parking
- Total spaces: 2
- Parking features: Attached, 2 car, Finished, See Remarks
- Attached garage spaces: 2
Features
- Levels: 1 Story w/ bonus room
- Stories: 1
- Patio & porch: Patio/Covered, Porch
- Exterior features: See Remarks, Irrigation
- Fencing: Fenced
Lot
- Size: 9,583 Square Feet
- Features: Located in City Limits, Plat Map - Recorded, Garden, Professionally Landscaped, Corner Lot
Details
- Additional structures: Shed
- Parcel number: 115382143
- Zoning description: Residential
Construction
Type & style
- Home type: SingleFamily
- Property subtype: Single Family Residence
Materials
- Rock, Lap
- Foundation: Crawl Space
- Roof: Comp Shingle
Condition
- Existing Construction (Not New)
- New construction: No
- Year built: 2010
Utilities & green energy
- Water: Public
- Utilities for property: Sewer Connected
Community & HOA
Community
- Security: Security System
- Subdivision: Broadmoor Est 2,Pasco West
Location
- Region: Pasco
Financial & listing details
- Price per square foot: $211/sqft
- Tax assessed value: $494,000
- Annual tax amount: $4,284
- Date on market: 2/16/2024
- Listing terms: Cash,Conventional,VA Loan
- Inclusions: Home And Land
- Electric utility on property: Yes
- Road surface type: Paved
Price history
| Date | Event | Price |
|---|---|---|
| 2/15/2024 | Sold | $525,000-1.9%$211/sqft |
Source:  PACMLS #272862 Report a problem PACMLS #272862 Report a problem | ||
| 1/16/2024 | Pending sale | $534,900$215/sqft |
Source: PACMLS #272862 Report a problem | ||
| 1/15/2024 | Price change | $534,900-1.8%$215/sqft |
Source: PACMLS #272862 Report a problem | ||
| 12/14/2023 | Listed for sale | $544,900-1.8%$219/sqft |
Source: PACMLS #272862 Report a problem | ||
| 12/12/2023 | Listing removed | -- |
Source: PACMLS #268431 Report a problem | ||
| 8/10/2023 | Pending sale | $554,900$223/sqft |
Source: PACMLS #268431 Report a problem | ||
| 7/2/2023 | Contingent | $554,900$223/sqft |
Source: PACMLS #268431 Report a problem | ||
| 5/30/2023 | Price change | $554,900-2.6%$223/sqft |
Source: PACMLS #268431 Report a problem | ||
| 5/8/2023 | Listed for sale | $569,900+92.2%$229/sqft |
Source: PACMLS #268431 Report a problem | ||
| 5/28/2010 | Sold | $296,470$119/sqft |
Source: Public Record Report a problem | ||
Public tax history
| Year | Property taxes | Tax assessment |
|---|---|---|
| 2024 | $4,150 -5.1% | $494,000 -11.2% |
| 2023 | $4,373 +2.1% | $556,500 +8.9% |
| 2022 | $4,284 +13.8% | $511,000 +43% |
| 2021 | $3,765 +15.8% | $357,300 +21.4% |
| 2019 | $3,250 +9.1% | $294,200 +4.1% |
| 2018 | $2,978 -15.1% | $282,600 +5.3% |
| 2017 | $3,506 +5.7% | $268,300 -4.8% |
| 2015 | $3,317 -10.2% | $281,700 |
| 2013 | $3,692 | $281,700 |
| 2012 | -- | $281,700 |
| 2011 | -- | $281,700 |
| 2010 | -- | $281,700 |
Find assessor info on the county website
Neighborhood: 99301
Nearby homes
- $496,3004 bd2 ba1.9k sqft9007 Wellington Dr, Pasco, WA 99301Off Market
- $521,1004 bd2 ba2.6k sqft9002 Durham Ct, Pasco, WA 99301Off Market
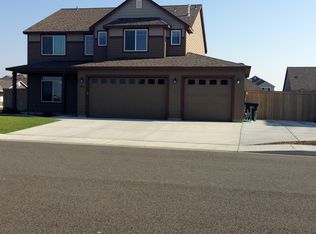
- $512,2003 bd2 ba2.5k sqft9006 Durham Ct, Pasco, WA 99301Off Market
- $469,4003 bd2 ba1.9k sqft9011 Wellington Dr, Pasco, WA 99301Off Market
- $433,0003 bd2 ba1.6k sqft6213 Road 90, Pasco, WA 99301Off Market
- $373,5003 bd2 ba1.1k sqft8916 Durham Dr, Pasco, WA 99301Off Market
- $376,0003 bd2 ba1.1k sqft8916 Durham Dr, Pasco, WA --Off Market
- $621,1003 bd2 ba2.5k sqft9002 Wellington Dr, Pasco, WA 99301Off Market
Nearby schools
GreatSchools rating
- 4/10Columbia River ElementaryGrades: PK-5Distance: 0.1 mi
- 6/10Ray Reynolds Middle SchoolGrades: 6-8Distance: 0.3 mi
- NASageview High SchoolGrades: 9-12Distance: 1.8 mi
Schools provided by the listing agent
- District: Pasco
Source: PACMLS. This data may not be complete. We recommend contacting the local school district to confirm school assignments for this home.


Get pre-qualified for a loan
At Zillow Home Loans, we can pre-qualify you in as little as 5 minutes with no impact to your credit score.An equal housing lender. NMLS #10287.
Sell for more on Zillow
Get a Zillow Showcase℠ listing at no additional cost and you could sell for .
$550,100
2% more
+$11,002
With Zillow Showcase(estimated)
$561,102
- Washington
- Franklin County
- Pasco
- 99301
- 9003 Wellington Dr
Nearby cities
Nearby zip codes
Other Pasco Topics
